In-Person: 10/18 2:00 PM - 4:00 PM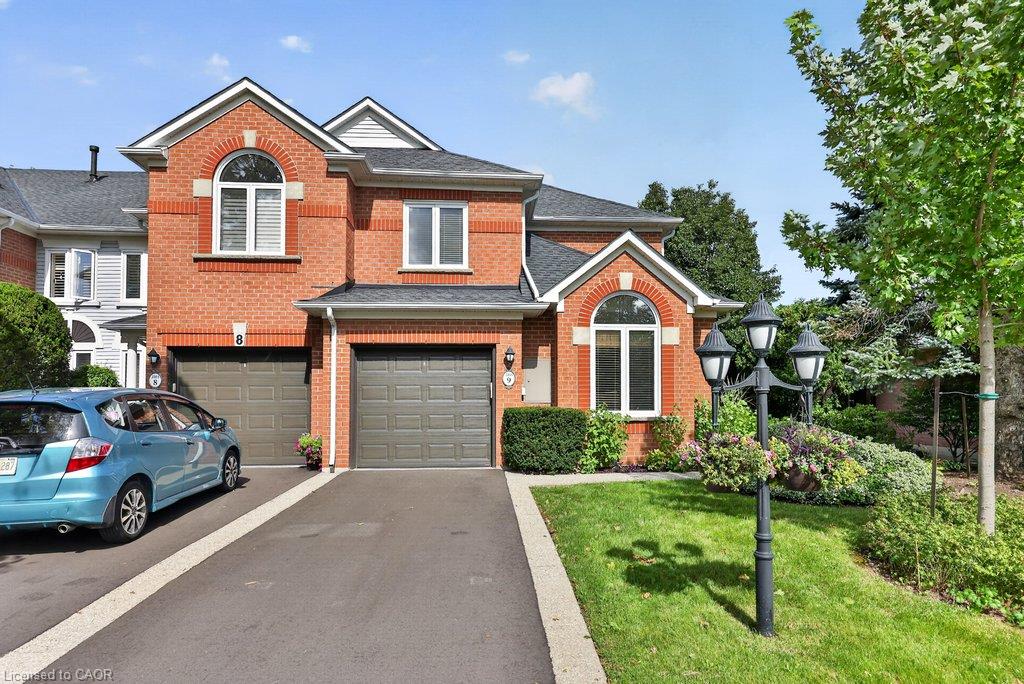
9-2103 Berwick Drive,Burlington, ON L7M 4B7
Burlington, ON L7M 4B7

Description
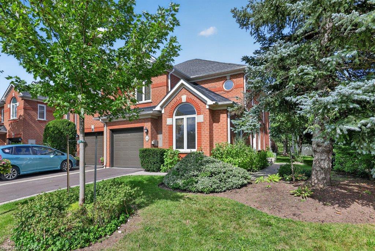
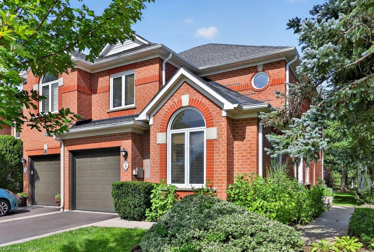
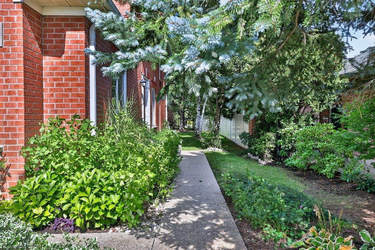
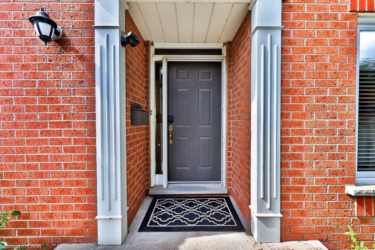
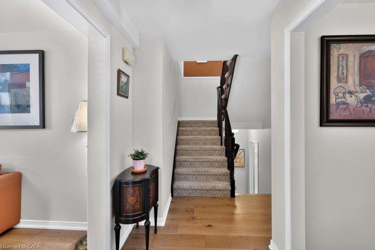
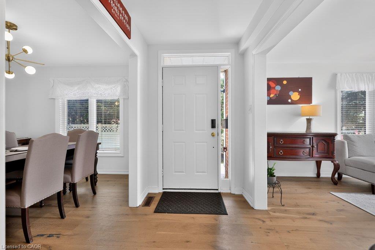
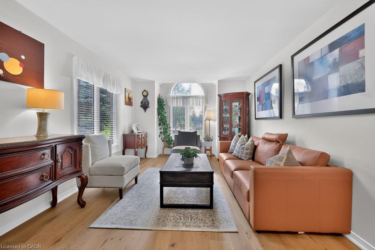
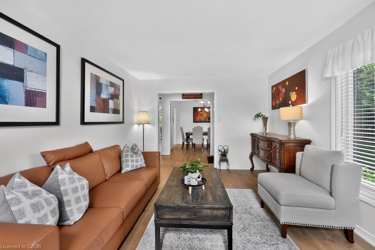
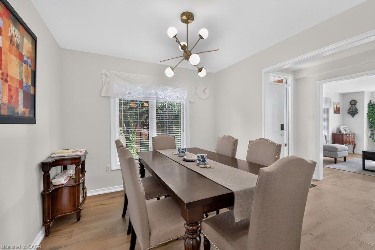
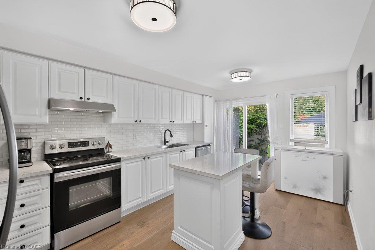
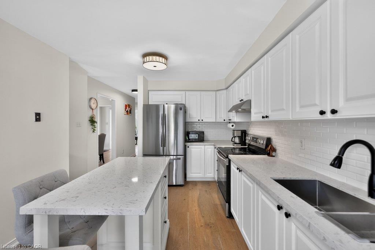
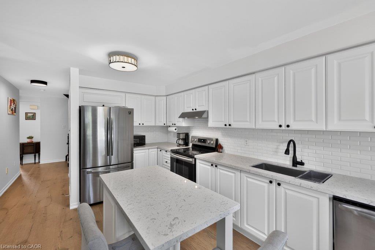
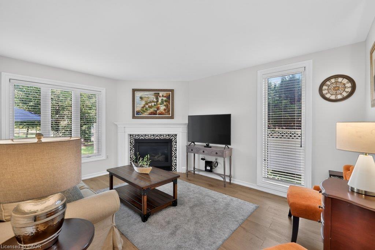
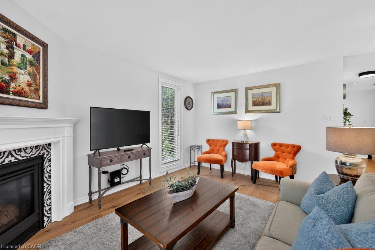
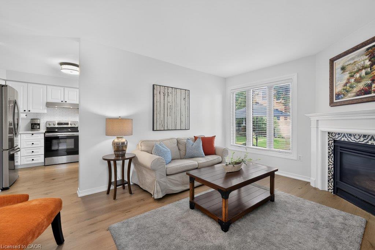
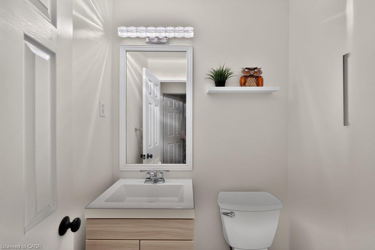
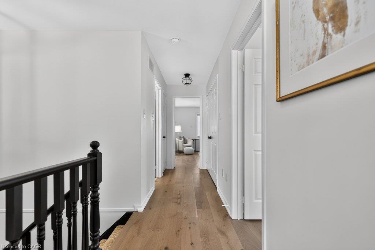
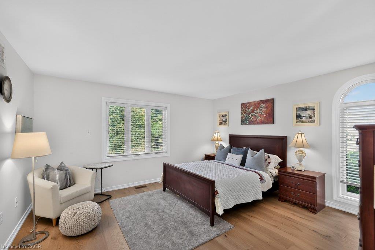
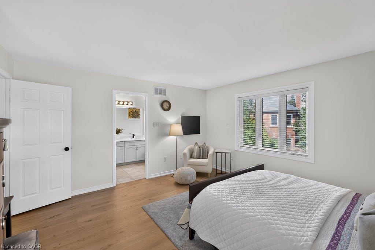
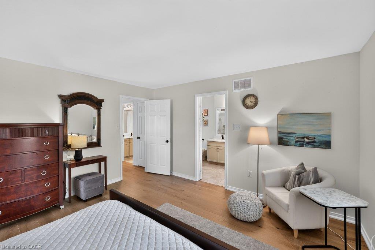
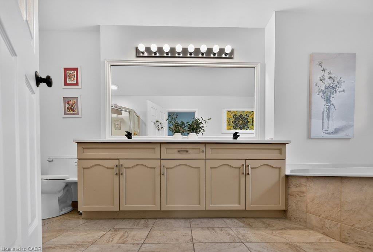
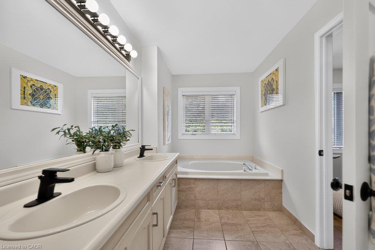
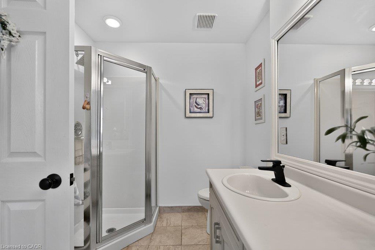
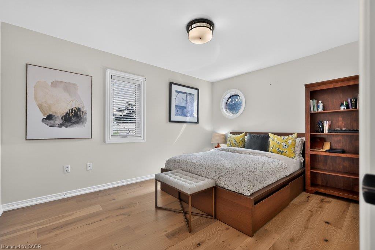
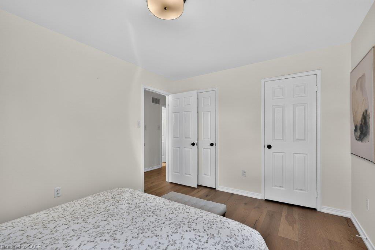
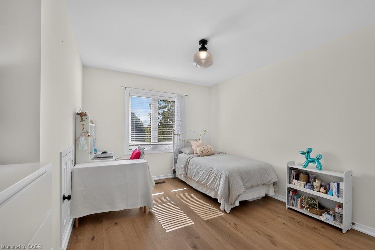
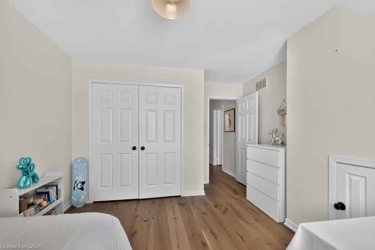
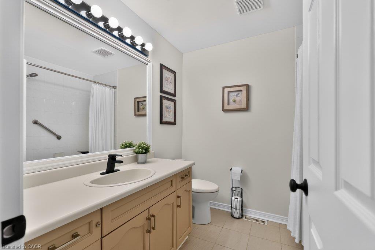
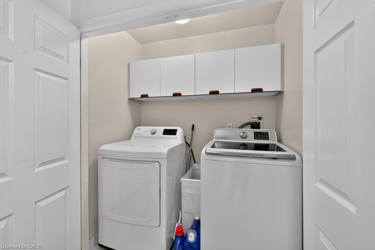
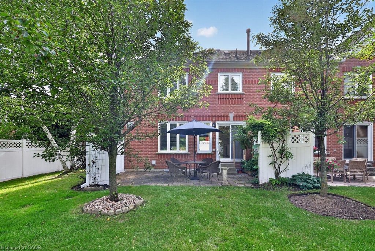
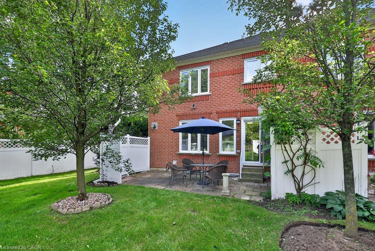
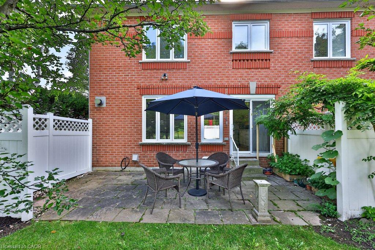
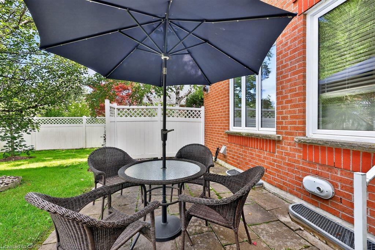
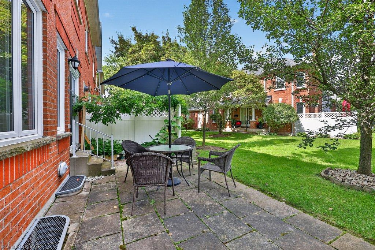
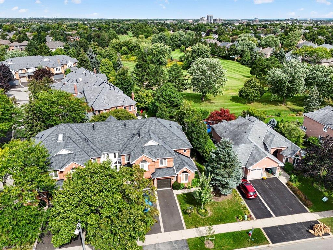
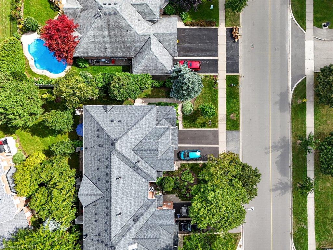
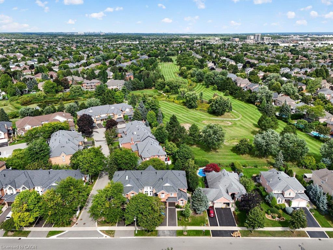
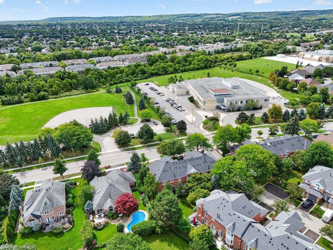
Welcome home. Beautifully renovated and move-in ready, this established townhome offers the perfect blend of modern finishes, comfortable living and a private setting. The bright main level features stunning wide-plank hardwood flooring and a completely updated white kitchen with sleek white quartz countertops, generous cabinetry and a fresh, contemporary feel. Step outside to enjoy the added privacy of backing onto peaceful green space within the complex-an ideal backdrop for relaxing or entertaining. Upstairs, the wide-plank hardwood continues throughout, complemented by the convenience of upper-level laundry and an oversized primary suite offering plenty of room to unwind. Double-car parking in the driveway adds everyday convenience. Stylishly updated from top to bottom and tucked into an established community, this is a fantastic opportunity for buyers looking for a beautifully finished home with space, privacy and modern appeal.
Details
| MLS # | 40862718 |
|---|---|
| Listing Type | For Sale |
| Style | Town House |
| HOA Dues | $582 |
| Sub-Type | Resale |
| Status | Active |
| Year | 1991 |
| Days On Site | 36 |
| Listing Provided By | RE/MAX Escarpment Team Logue Realty Inc. | Sarah Stephenson Logue |
Features
| Bed(s) | 3 |
|---|---|
| Bath(s) | 3 Total |
| SQ Feet | 1,999 |
| Garage | 1 |
| Basement | Y |
| Story(s) | 2 |
| Zoning | RL5-445 |
Interior
| Rooms Total | 12 |
|---|---|
| Interior Features | None |
| Cooling | Central Air |
| Cooling Yes / No | No |
| Heating | Forced Air, Natural Gas |
| Heating Yes / No | Yes |
Exterior
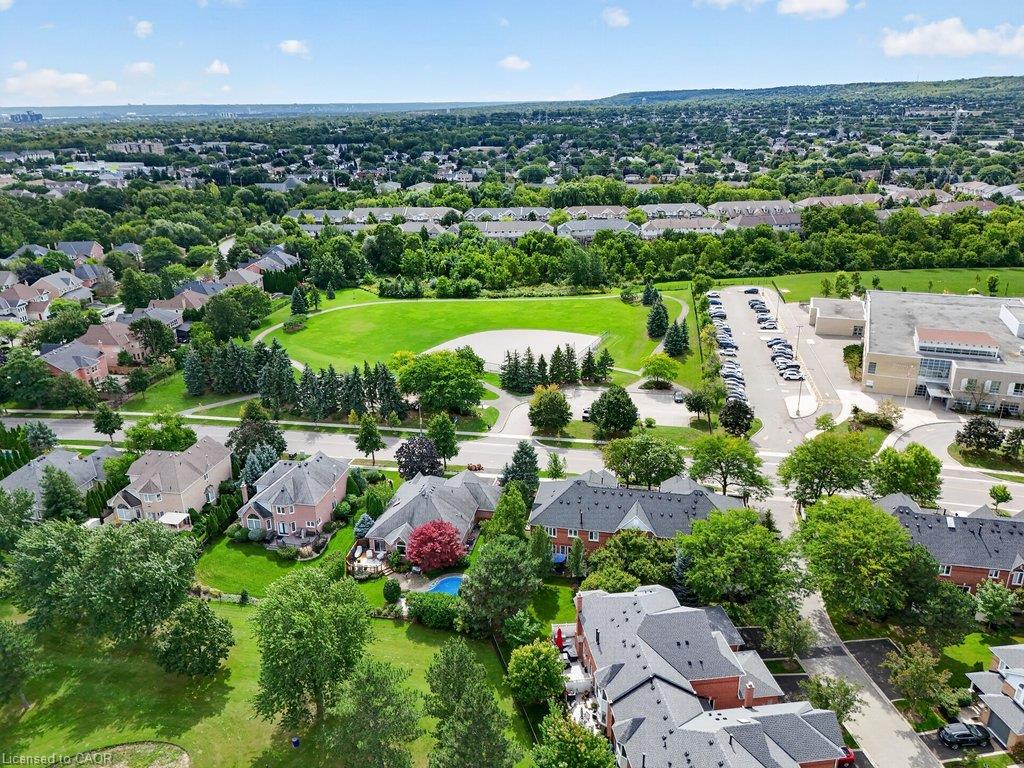
| Lot Features | Urban, Near Golf Course, Park, Schools |
|---|---|
| Construction Materials | Brick |
| Roof | Asphalt Shing |
| Foundation Details | Poured Concrete |
Parking
| Garage Spaces | 1 |
|---|---|
| Parking Features | Attached Garage |
| Open Parking Yes / No | Yes |
| Attached Garage Yes / No | Yes |
Utilities
| Sewer | Sewer (Municipal) |
|---|
Taxes
| Tax Annual Amount | 5625 |
|---|
Area Information
| Province | ON |
|---|---|
| Region | Halton |
| City | Burlington |
| Postal Code | L7M 4B7 |
| Area | 35 Burlington |
| Subarea | 351 Millcroft |
| Community Name | 351 Millcroft |
| Listing VS Median (in 351 Millcroft) | |
Price: $859,900 low | high Med: $1,175,000 sqft: 1,999 low | high Med: 1,450 $ / sqft: $430 low | high Med: $810 On site: 36 low | high Med: 39 | |
Request a showing
Request a showing
Contact
Learn More About This Property

| Open House |
|---|
| In-Person 10/18 2:00 PM - 4:00 PM |
| Province | ON |
|---|---|
| Region | Halton |
| City | Burlington |
| Postal Code | L7M 4B7 |
| Area | 35 Burlington |
| Subarea | 351 Millcroft |
| Community Name | 351 Millcroft |
| Listing VS Median (in 351 Millcroft) | |
Price: $859,900 low | high Med: $1,175,000 sqft: 1,999 low | high Med: 1,450 $ / sqft: $430 low | high Med: $810 On site: 36 low | high Med: 39 | |