
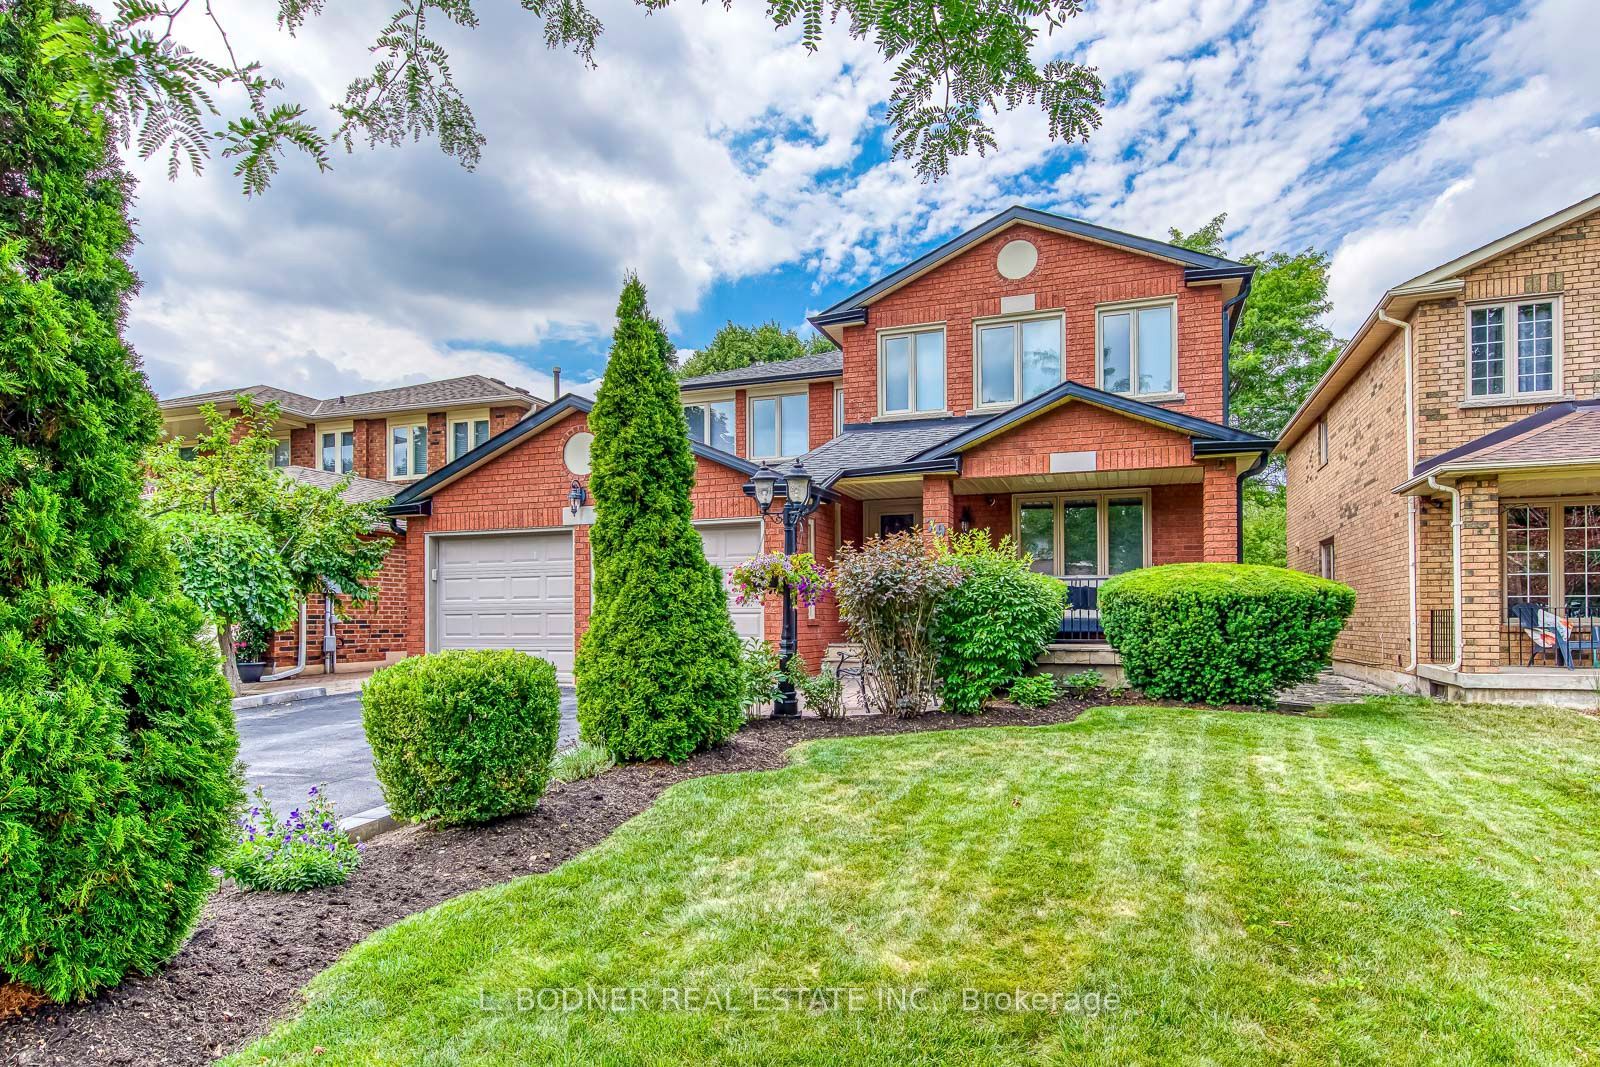
79 Marco Crescent,Vaughan, ON L4L 5T6
Vaughan, ON L4L 5T6

Description
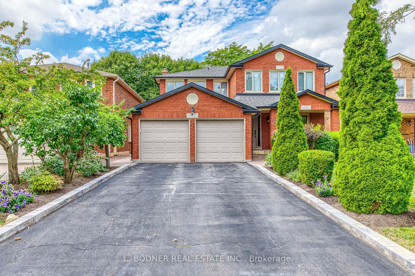
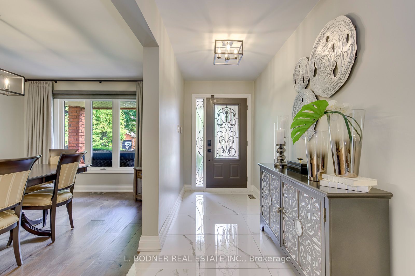
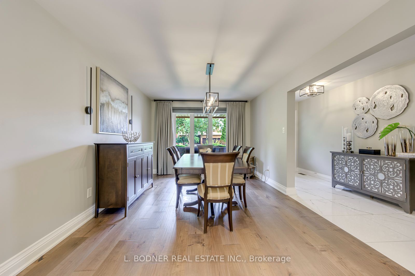
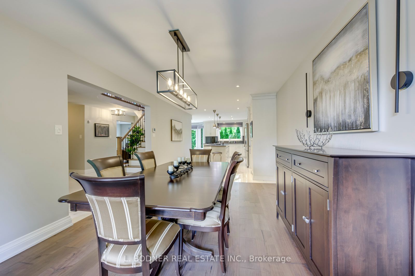
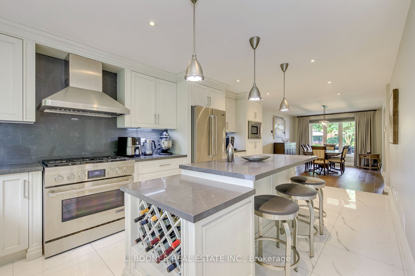
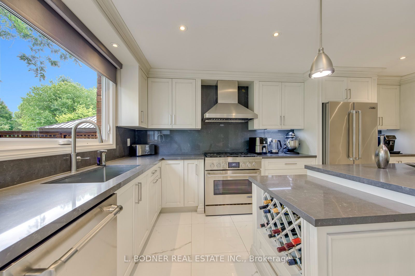
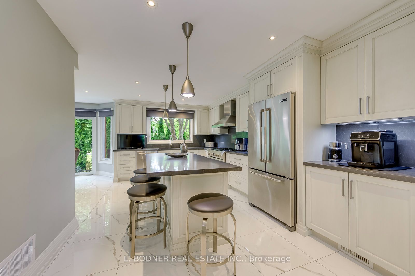
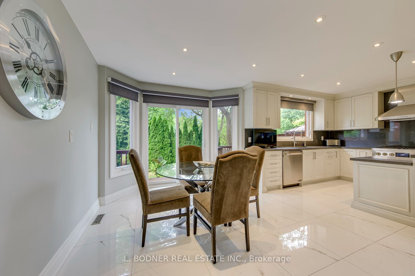
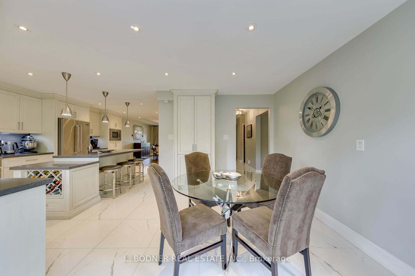
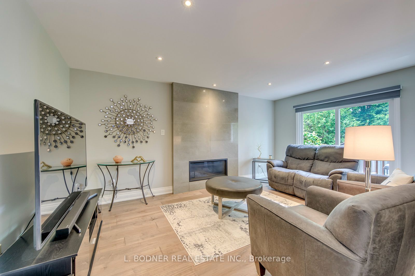
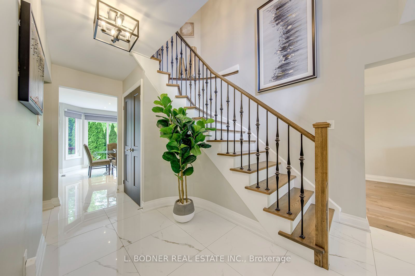
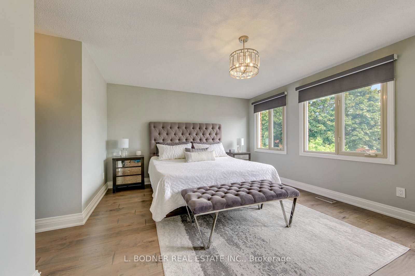
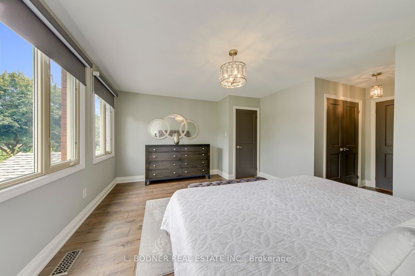
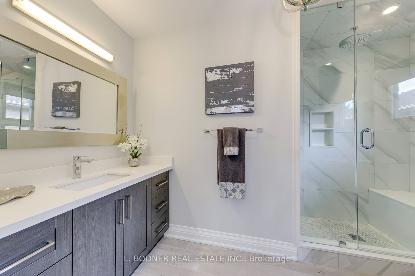
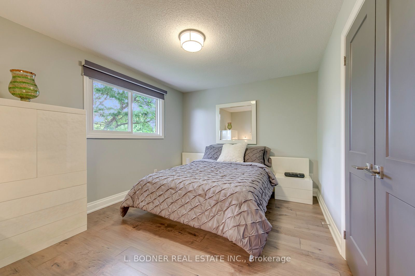
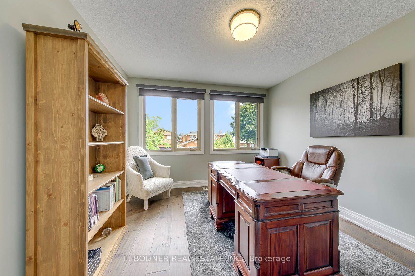
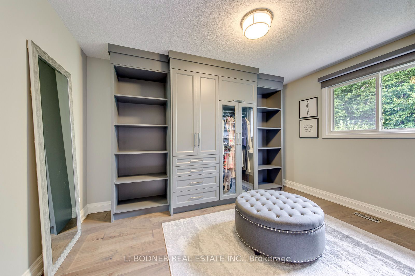
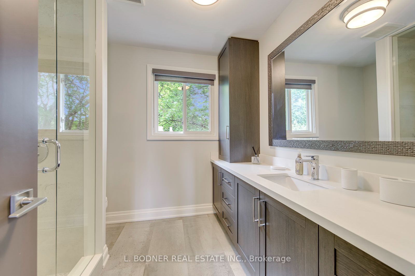
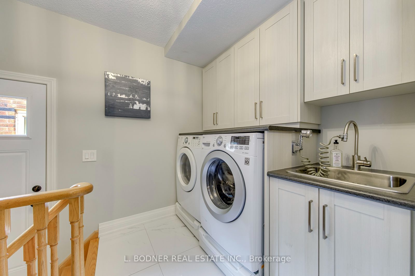
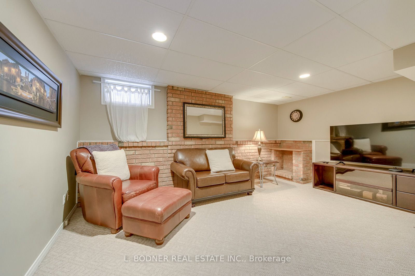
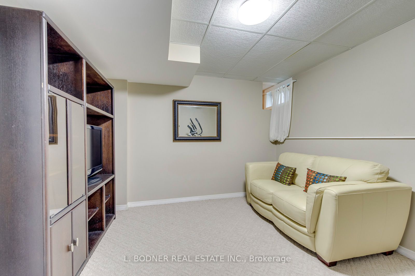
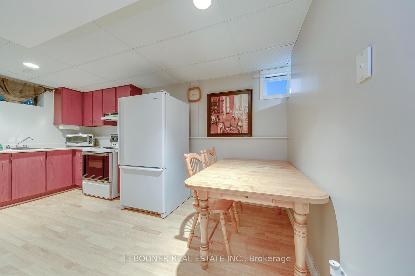
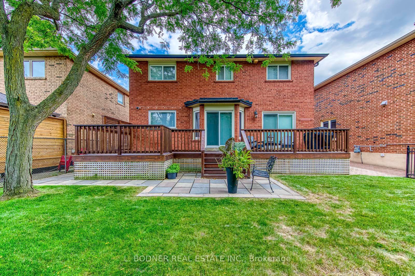
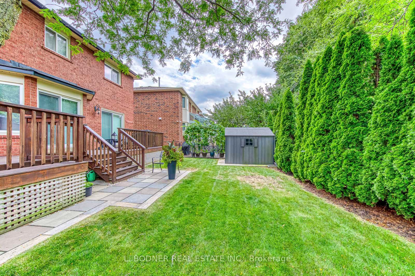
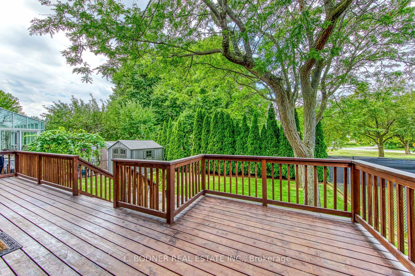
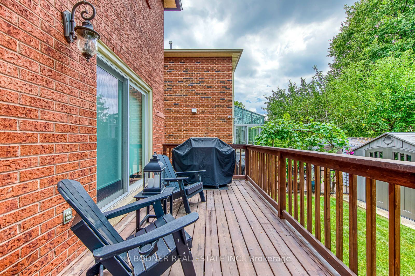
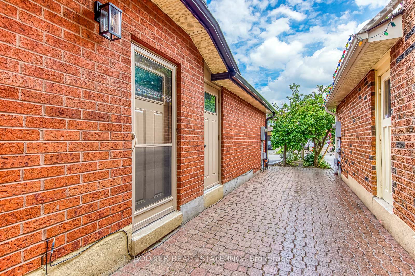
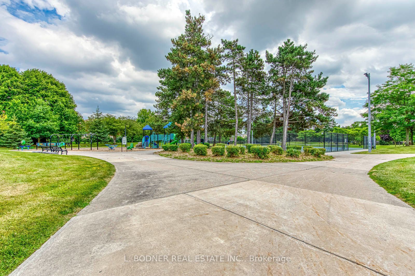
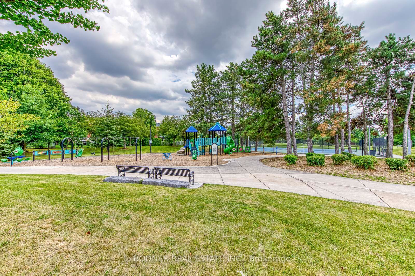
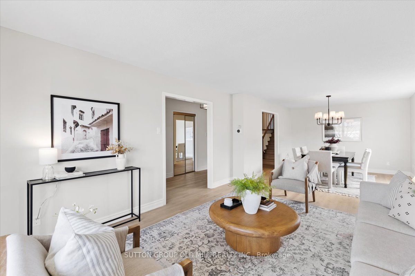
Located on a quiet crescent backing on to Marco Park, this beautifully renovated home offers exceptional quality, thoughtful design and plenty of space for the whole family. The gorgeous gourmet eat-in Kitchen is a true showstopper, featuring custom cabinetry, a striking centre island, plenty of workspace and storage. Open to the spacious Dining/Living Room area, the Kitchen creates the perfect setting for everyday family life and entertaining. A walkout leads to a generous Deck with steps down to the Patio and Backyard. The large main-floor Family Room is warm and inviting, complete with a Gas Fireplace and its own walkout to the Deck, creating an effortless connection to the outdoor living space. 4 good-sized Bedrooms provide comfortable spaces for the family, while the main-floor Laundry adds everyday convenience. The finished lower level offers even more versatile living space, featuring a cozy Recreation Room, a 2nd Kitchen area, a 3-piece Bathroom, ample storage and an additional room ideal for a 5th bedroom, home office, playroom, home gym or guest space. With a double car Garage, private Front Porch and a peaceful location backing onto the park, this exceptional home combines style, comfort and functionality in one wonderful package.
Details
| MLS # | N13841798 |
|---|---|
| Listing Type | For Sale |
| Style | House |
| Sub-Type | Resale |
| Status | Sold Conditional |
| Year | 0 |
| Days On Site | 16 |
| Listing Provided By | L. BODNER REAL ESTATE INC. | N13841798 059000 |
Features
| Bed(s) | 5 |
|---|---|
| Bath(s) | 4 |
| Garage | 2 |
| Basement | Y |
| Story(s) | 2 |
| Acreage | 0.11 |
Interior
| Interior Features | Central Vacuum |
|---|---|
| Cooling | Central Air |
| Heat Source | Gas |
| Fireplace Features | Natural Gas |
| Fireplace Yes / No | Yes |
Exterior
| Roof | Asphalt Shingle |
|---|---|
| Foundation Details | Concrete |
| Construction Materials | Brick |
Parking
| Garage Yes / No | Yes |
|---|
Utilities
| Sewer | Sewer |
|---|
Taxes
| Tax Annual Amount | 6039 |
|---|---|
| Tax Legal Description | PCL 4-1 SEC 65M2208; LT 4 PL 65M2208 ; VAUGHAN |
| Tax Year | 2026 |
Area Information
| Province | ON |
|---|---|
| Region | York |
| City | Vaughan |
| Postal Code | L4L 5T6 |
| Area | East Woodbridge |
| Listing VS Median (in L4L 5T6) | |
Price: $1,650,000 low | high Med: $0 On site: 16 low | high Med: | |
Request a showing
Request a showing
Contact
Learn More About This Property

| Province | ON |
|---|---|
| Region | York |
| City | Vaughan |
| Postal Code | L4L 5T6 |
| Area | East Woodbridge |
| Listing VS Median (in L4L 5T6) | |
Price: $1,650,000 low | high Med: $0 On site: 16 low | high Med: | |
 | $1,350,00037 Brandy CrescentVaughan, ON L4L 3C5 |