70 Betterton Crescent,Brampton, ON L7A 0S3
Brampton, ON L7A 0S3

Description
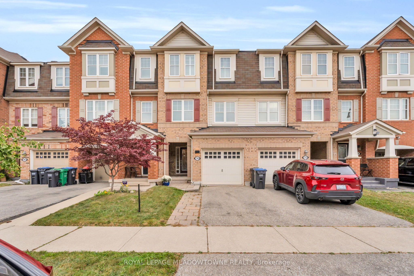
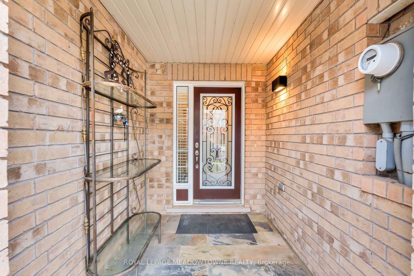
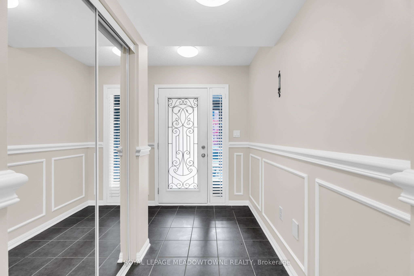
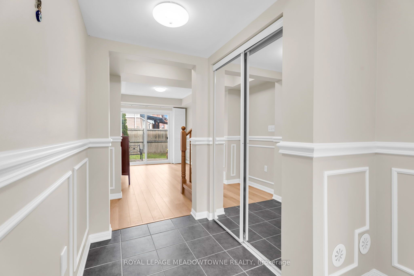
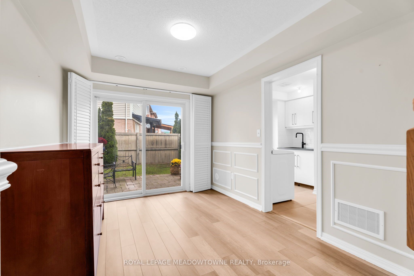
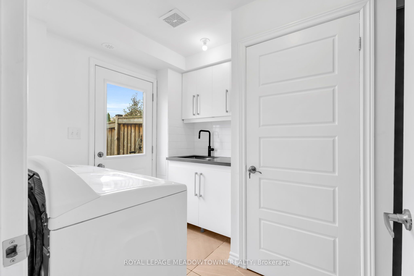
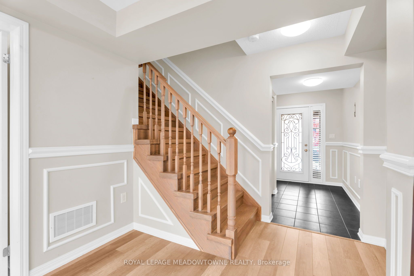
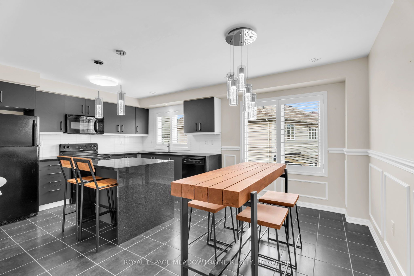
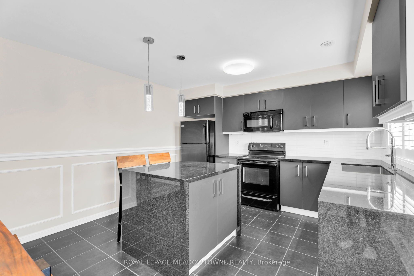
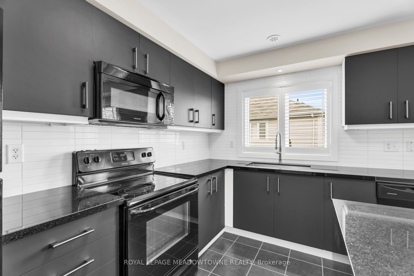
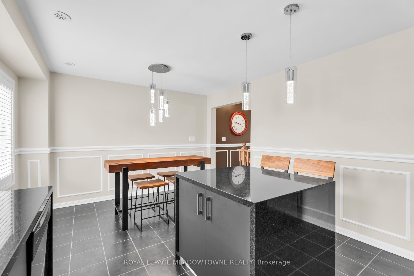
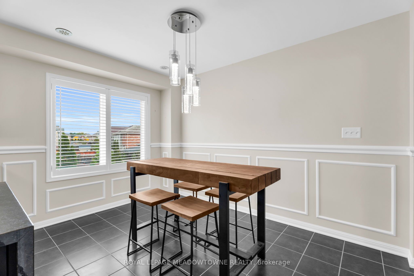
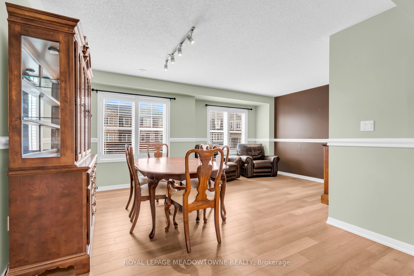
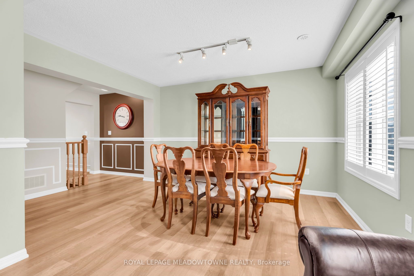
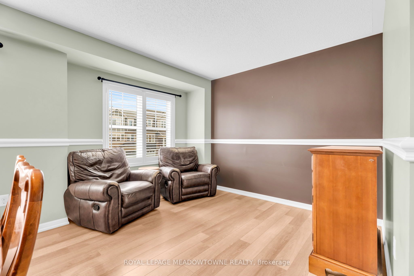
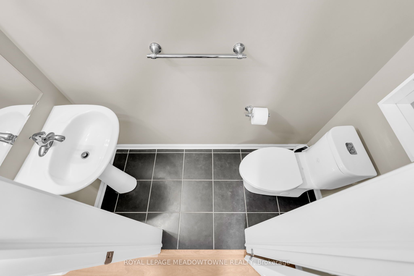
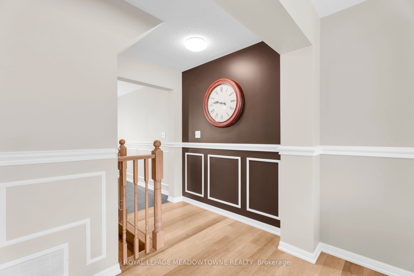
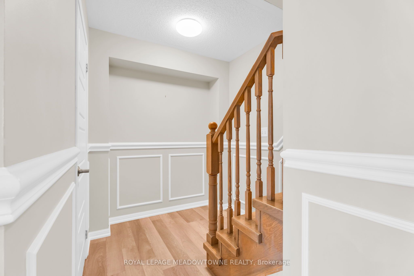
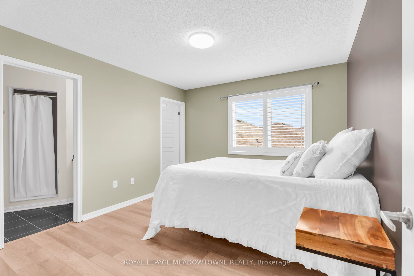
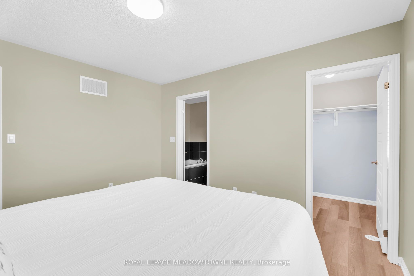
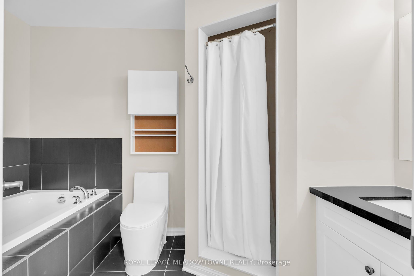
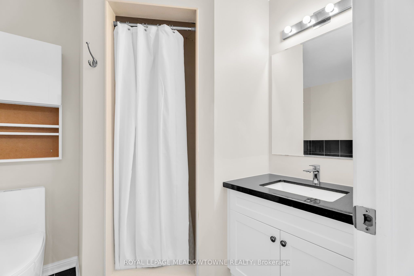
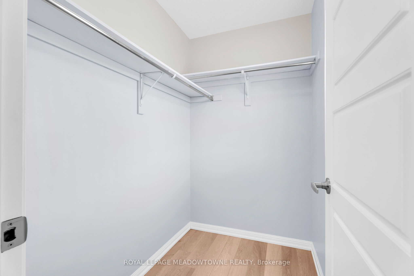
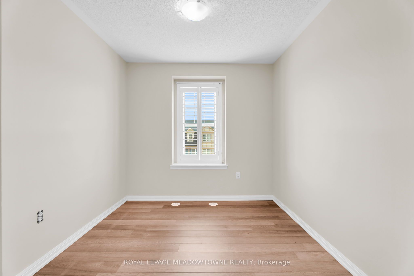
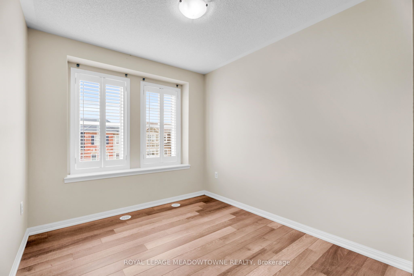
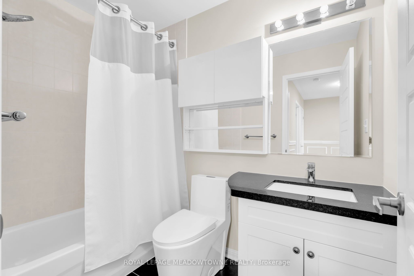
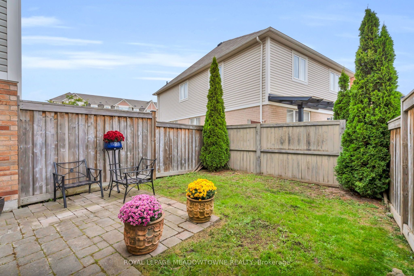
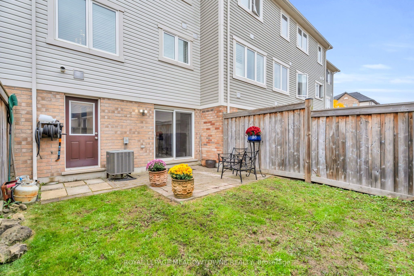
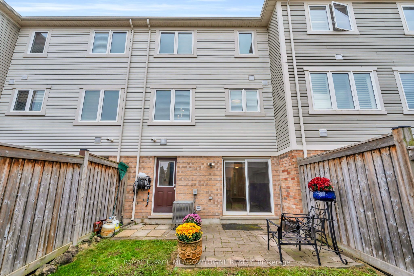
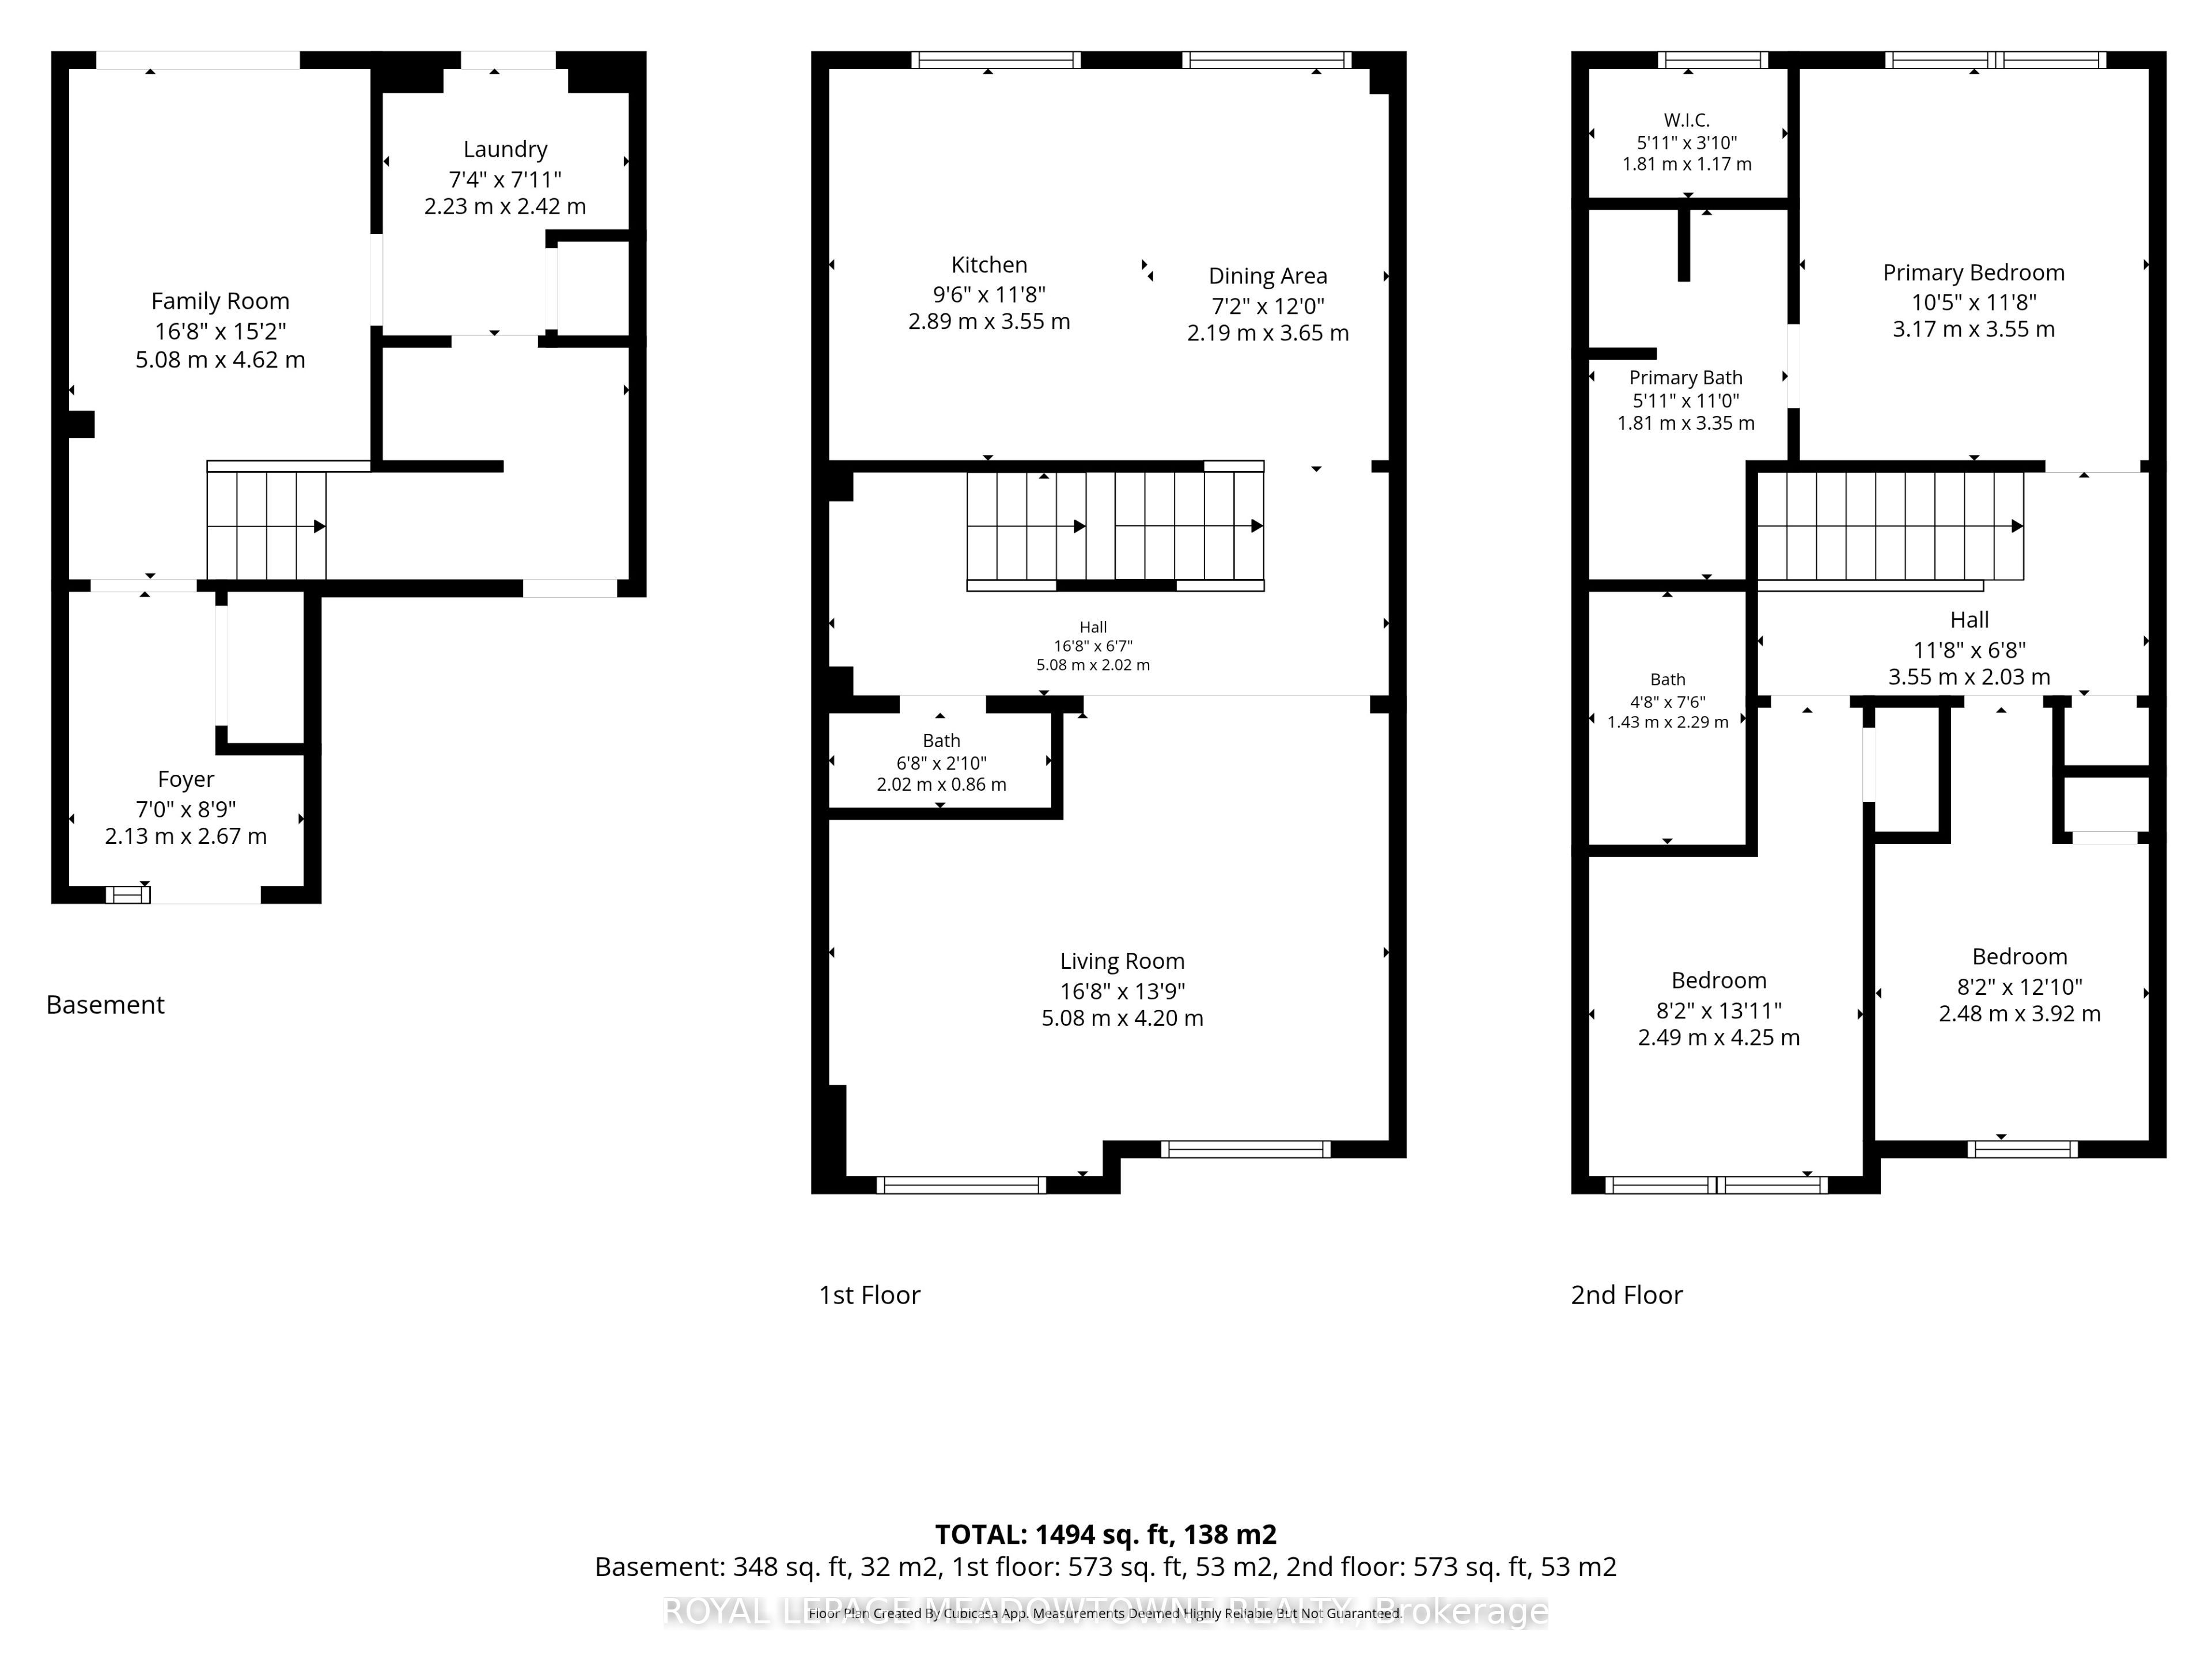
Welcome to 70 Betterton Cres, a meticulously maintained, turn-key, 3-bedroom, 2.5-bathroom freehold townhome. The spacious foyer features tasteful decorative wainscoting that continues throughout the home, adding an elevated and sophisticated feel. The foyer leads to the bright and versatile main-level family room, with walkout access to the backyard. The main level also offers convenient laundry and direct access to the garage. Upstairs, the second level features a sleek black kitchen complemented by black granite countertops and a striking waterfall island. The spacious living and dining areas provide an inviting space to gather, along with a convenient powder room. Thoughtful decorative details throughout continue to enhance the home's refined aesthetic. The third level offers three generously sized bedrooms. The primary retreat features a large walk-in closet and a private ensuite complete with a soaker tub. Ideally located in the Mount Pleasant Village community, minutes to Mount Pleasant Go station, transit, schools. parks, shopping, restaurants and everyday amenities. With convenient access to major roadways, this home offers an ideal combination of style, comfort and location. 70 Betterton Cres. is a home you'll be proud to call your own.
Details
| MLS # | W13853388 |
|---|---|
| Listing Type | For Sale |
| Style | House |
| Sub-Type | Resale |
| Status | New |
| Year | 0 |
| Days On Site | 10 |
| Listing Provided By | ROYAL LEPAGE MEADOWTOWNE REALTY | W13853388 108801 |
Features
| Bed(s) | 3 |
|---|---|
| Bath(s) | 3 |
| Garage | 1 |
| Story(s) | 3 |
| Acreage | 0.03 |
Interior
| Interior Features | Carpet Free, Central Vacuum |
|---|---|
| Cooling | Central Air |
| Heat Source | Gas |
| Fireplace Yes / No | No |
Exterior
| Roof | Asphalt Shingle |
|---|---|
| Foundation Details | Poured Concrete |
| Construction Materials | Brick, Vinyl Siding |
Parking
| Garage Yes / No | Yes |
|---|---|
| Parking Features | Private |
Utilities
| Sewer | Sewer |
|---|
Taxes
| Tax Annual Amount | 5502.34 |
|---|---|
| Tax Legal Description | PART BLOCK 336, PLAN 43M1812, DES PTS 9, 10 & 11, PL 43R34018 SUBJECT TO AN EASEMENT OVER PTS 10 & 11, PL 43R34018 IN FAVOUR OF PT 12, PL 43R34018 AS IN PR2056821 SUBJECT TO AN EASEMENT FOR ENTRY AS IN PR2102887 CITY OF BRAMPTON |
| Tax Year | 2026 |
Area Information
| Province | ON |
|---|---|
| Region | Peel |
| City | Brampton |
| Postal Code | L7A 0S3 |
| Area | Northwest Brampton |
| Listing VS Median (in L7A 0S3) | |
Price: $799,900 low | high Med: $0 On site: 10 low | high Med: | |
Request a showing
Request a showing
Contact
Learn More About This Property

| Province | ON |
|---|---|
| Region | Peel |
| City | Brampton |
| Postal Code | L7A 0S3 |
| Area | Northwest Brampton |
| Listing VS Median (in L7A 0S3) | |
Price: $799,900 low | high Med: $0 On site: 10 low | high Med: | |