
6 Rutledge Heights,Melancthon, ON L9V 3M9
Melancthon, ON L9V 3M9

Description
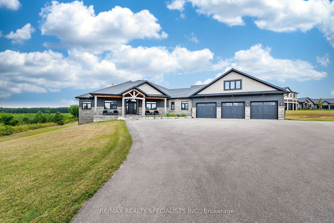
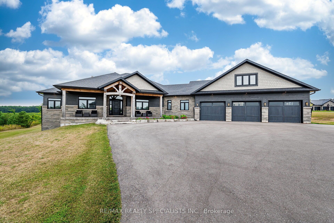
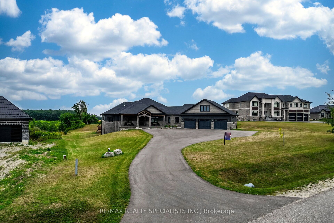
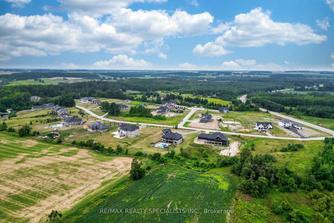
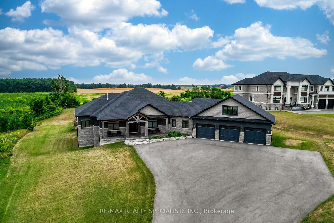
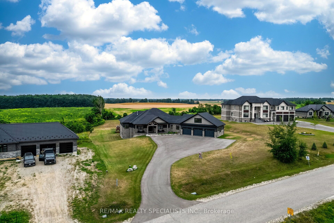
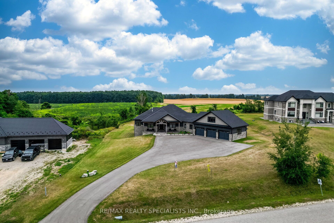
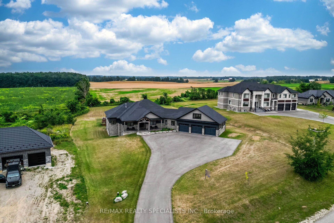
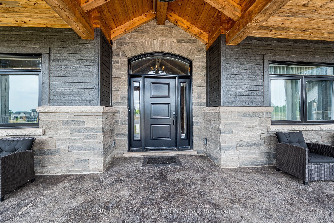
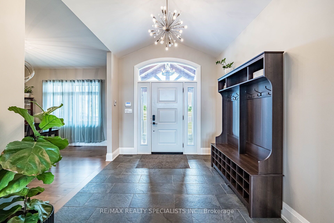
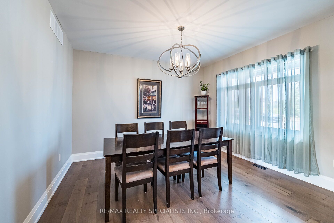
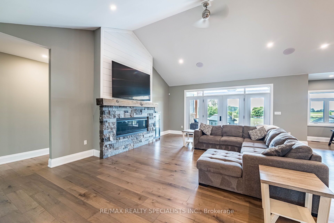
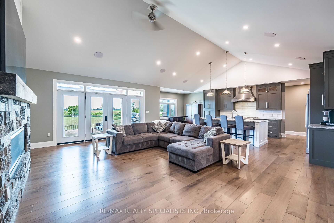
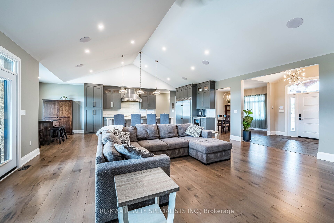
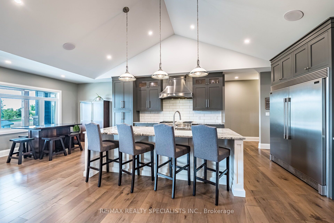
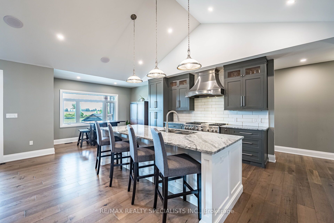
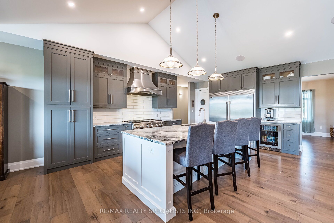
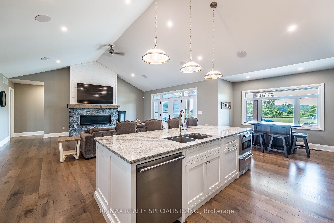
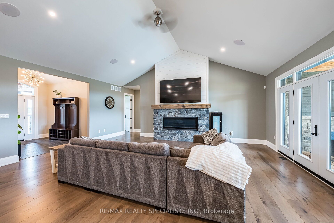
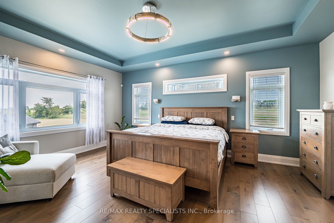
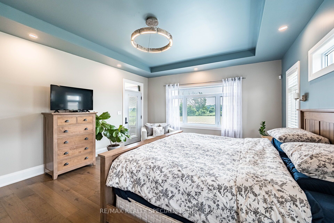
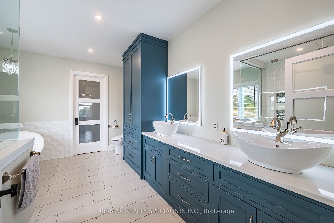
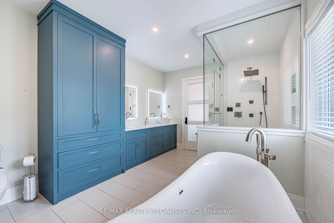
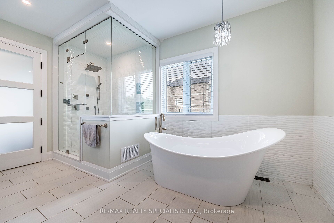
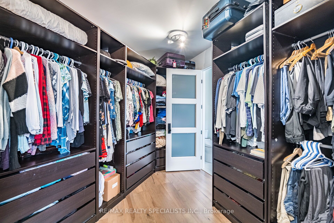
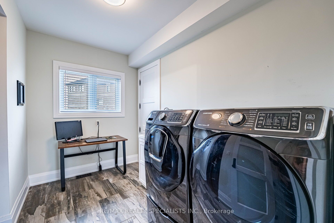
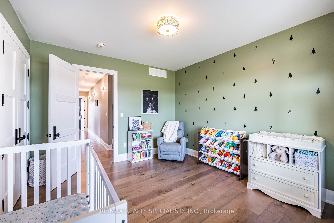
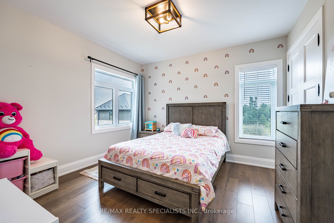
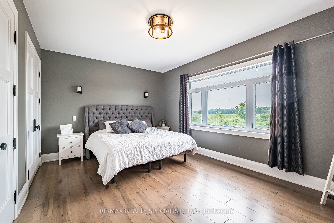
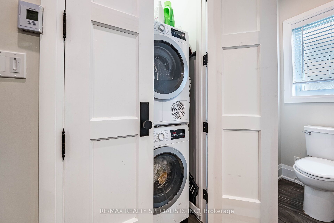
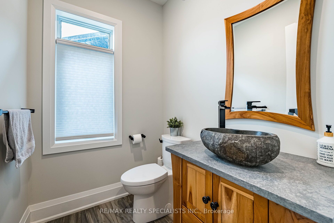
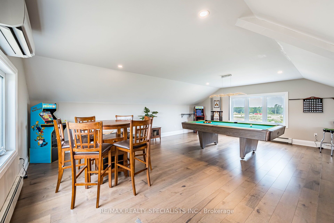
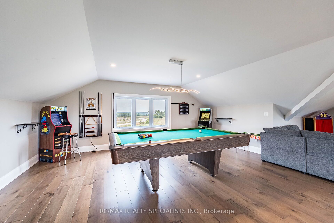
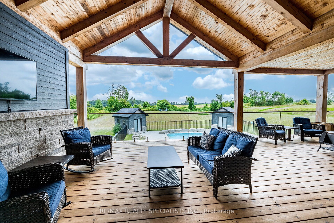
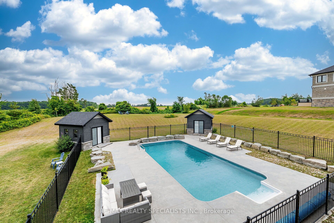
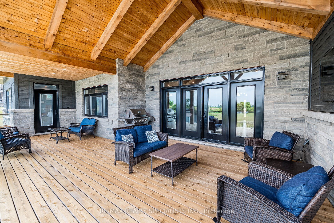
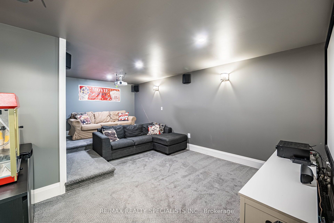
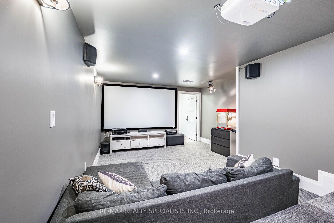
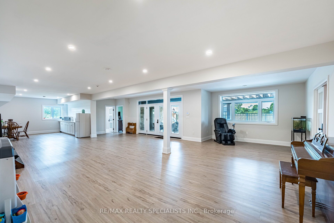
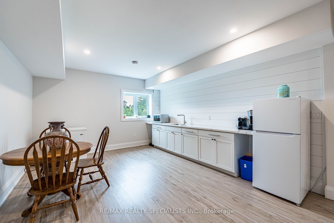
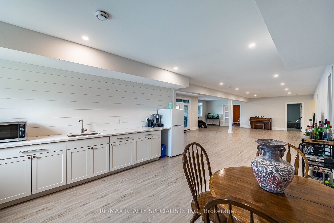
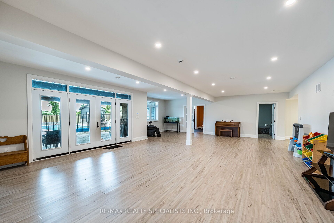
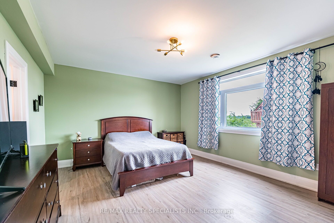
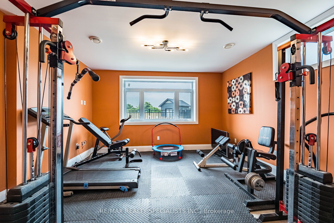
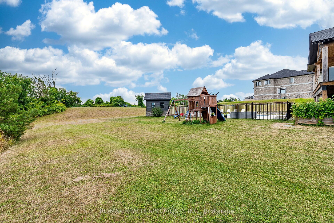
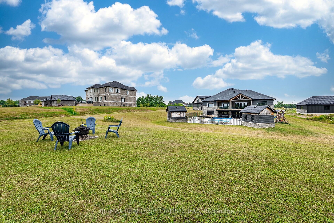
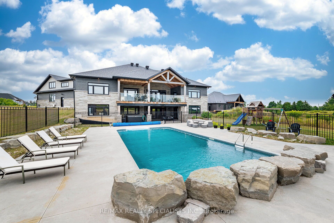
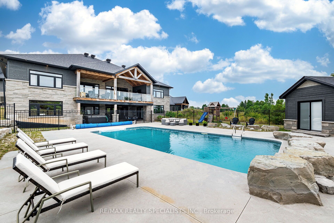
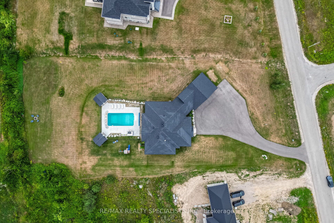
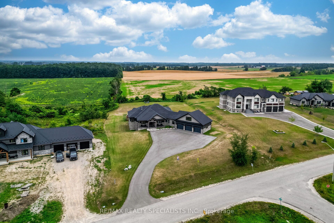
Welcome to a private retreat like no other, this custom-built 7,200 Sqft of finished living space luxury bungaloft sits gracefully among just a handful of exclusive homes, offering unmatched privacy and serenity. From the moment you arrive, the grandeur of the expansive lot captures your attention, with a three-car garage and an oversized driveway designed to accommodate gatherings of family and friends. Step inside and you'll immediately feel the welcoming vibes of a home built for both elegance and comfort. Every detail has been thoughtfully curated, from the Nest digital thermostat that ensures year-round comfort, to the exquisite light fixtures that illuminate the beautiful rooms. The open-concept main floor flows effortlessly into a large kitchen with a generous island, stainless steel appliances, and a professional gas stove, perfect for hosting memorable evenings. Overlooking the backyard is a spacious deck that invites morning coffees and sunset views. The bedrooms are expansive, offering peaceful retreats with spa-inspired bathrooms featuring LED light mirrors, walk-in showers, and freestanding tubs. The master wing boasts a private walkout to the deck, a walkthrough closet, and its own laundry space, blending luxury with practicality. The finished walk-out basement elevates this home even further, featuring a cinema room for unforgettable movie nights, a game room, a gym, and additional bedrooms for guests or extended family. The true showstopper is outside, a fenced-in, resort-style swimming pool surrounded by two garden sheds and a beautifully landscaped backyard that feels like your own private paradise. This is more than a home, it's a lifestyle. Spacious, stunning, and built for those who value both privacy and luxury, this property invites you to create lasting memories in every corner, heated floors, master bedroom has a steam shower, do not miss this property.
Details
| MLS # | X13708900 |
|---|---|
| Listing Type | For Sale |
| Style | Condominium |
| Sub-Type | Resale |
| Status | New |
| Year | 0 |
| Days On Site | 52 |
| Listing Provided By | RE/MAX REALTY SPECIALISTS INC. | X13708900 495311 |
Features
| Bed(s) | 6 |
|---|---|
| Bath(s) | 4 |
| Garage | 3 |
| Basement | Y |
| Pool | Yes |
| Acreage | 1.17 |
Interior
| Interior Features | Auto Garage Door Remote, Central Vacuum, In-Law Capability, Primary Bedroom - Main Floor |
|---|---|
| Heating Yes / No | Yes |
| Cooling Yes / No | Yes |
| Cooling | Central Air |
| Heat Source | Gas |
| Fireplace Yes / No | Yes |
| Rooms Total | 15 |
Exterior
| Roof | Asphalt Shingle |
|---|---|
| Foundation Details | Concrete |
| Lot Features | Irregular Lot |
| Construction Materials | Stone, Wood |
Parking
| Attached Garage Yes / No | Yes |
|---|---|
| Garage Yes / No | Yes |
| Parking Features | Private |
Utilities
| Sewer | Septic |
|---|
Taxes
| Tax Annual Amount | 8263 |
|---|---|
| Tax Legal Description | Lot 26, Plan 7M48 Subject To |
| Tax Year | 2026 |
Area Information
| Province | ON |
|---|---|
| Region | Dufferin |
| City | Melancthon |
| Postal Code | L9V 3M9 |
| Area | Rural Melancthon |
| Listing VS Median (in L9V 3M9) | |
Price: $2,199,888 low | high Med: $0 On site: 52 low | high Med: | |
Request a showing
Request a showing
Contact
Learn More About This Property

| Province | ON |
|---|---|
| Region | Dufferin |
| City | Melancthon |
| Postal Code | L9V 3M9 |
| Area | Rural Melancthon |
| Listing VS Median (in L9V 3M9) | |
Price: $2,199,888 low | high Med: $0 On site: 52 low | high Med: | |