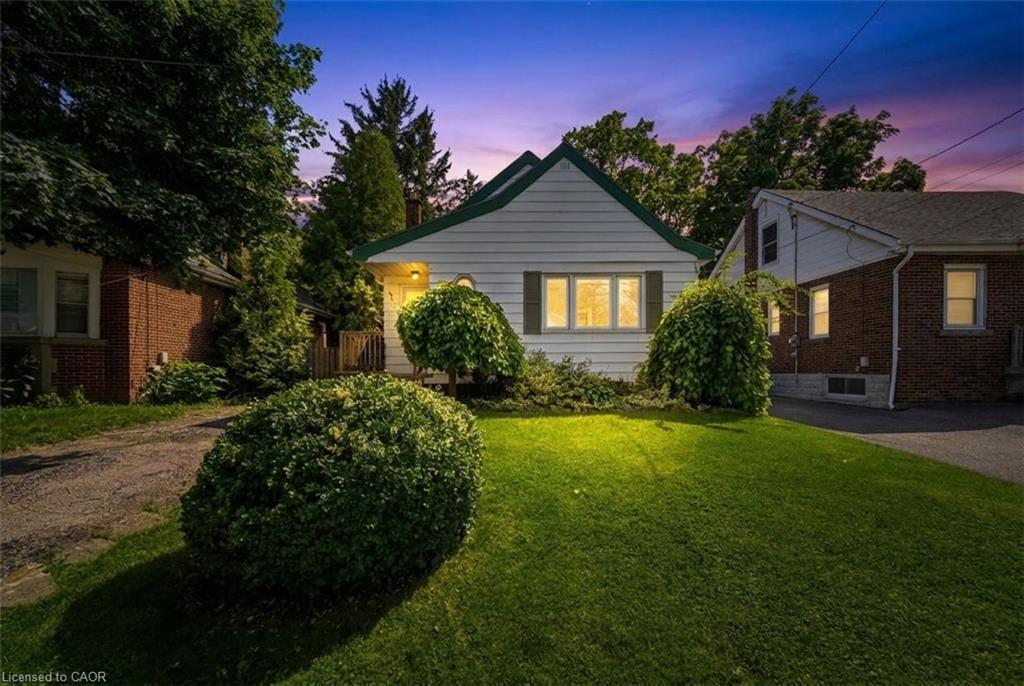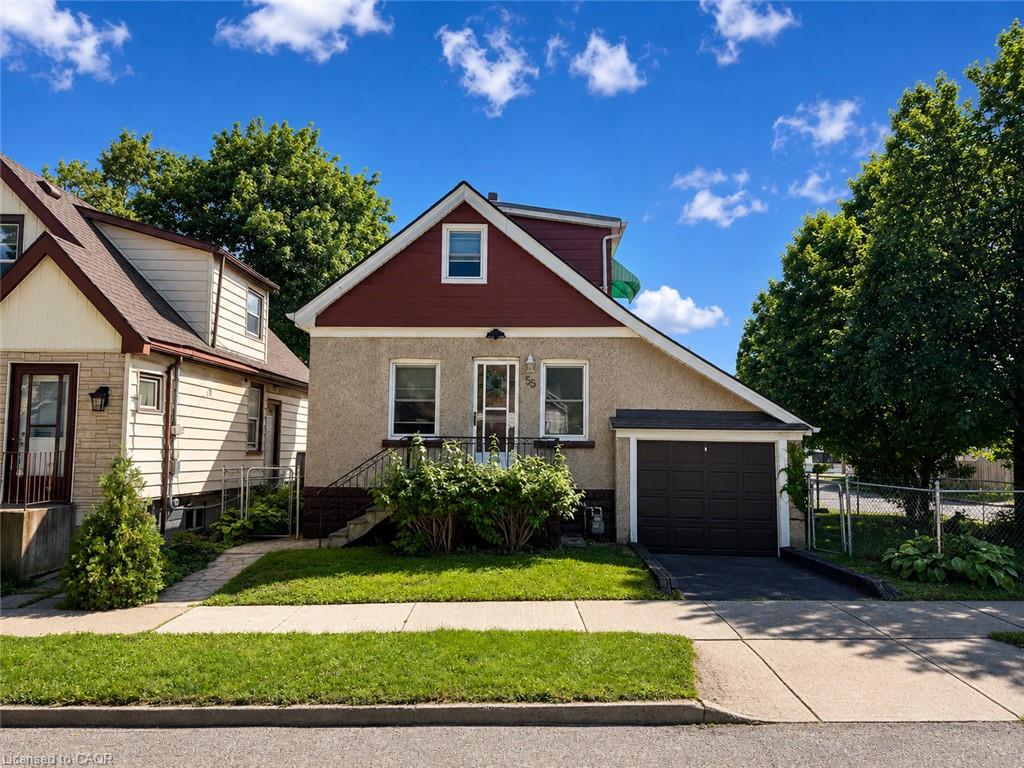
55 Holmes Avenue,Hamilton, ON L8S 2K7
Hamilton, ON L8S 2K7

Description
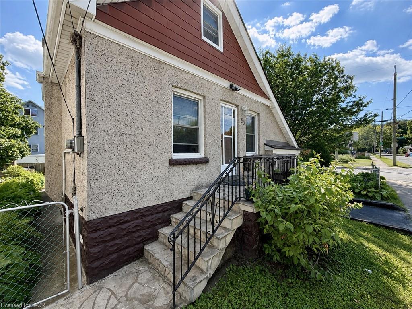
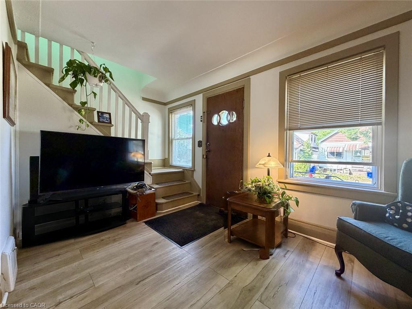
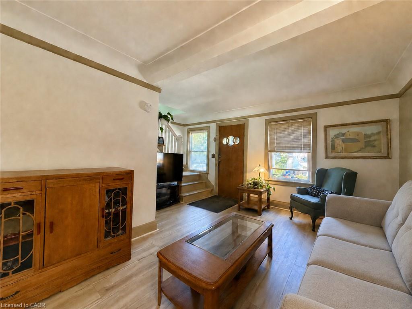
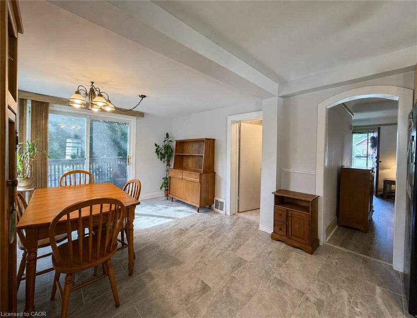
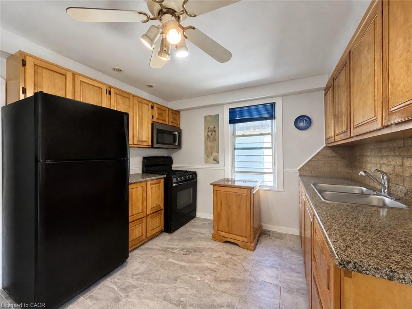
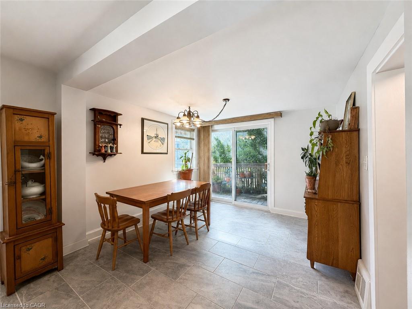
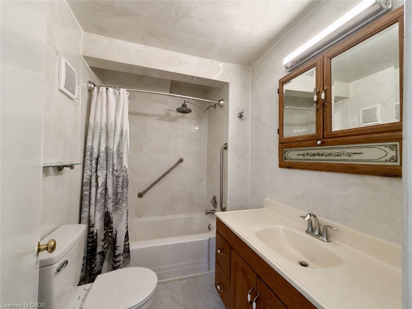
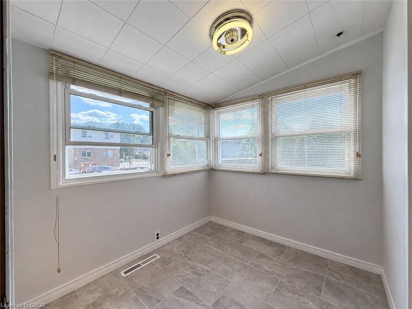
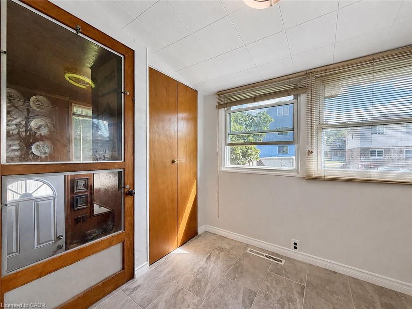
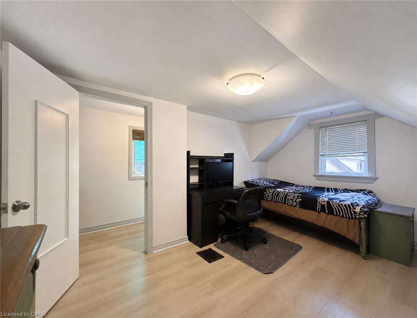
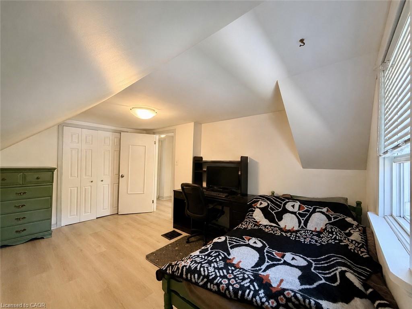
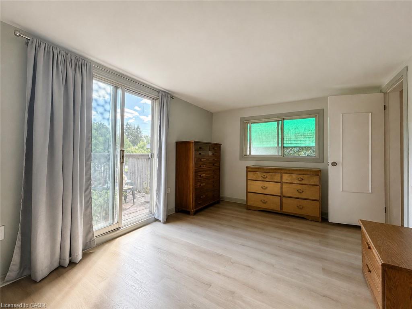
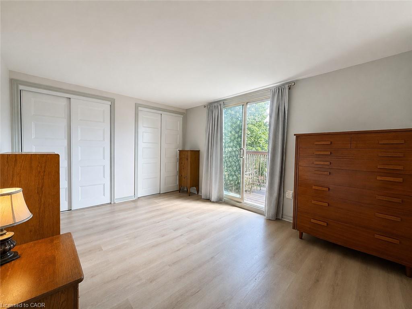
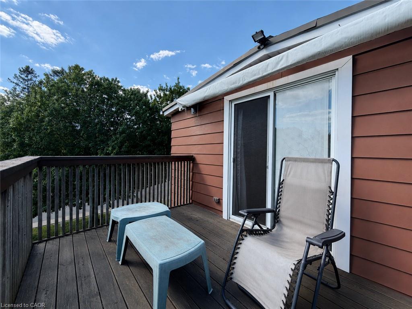
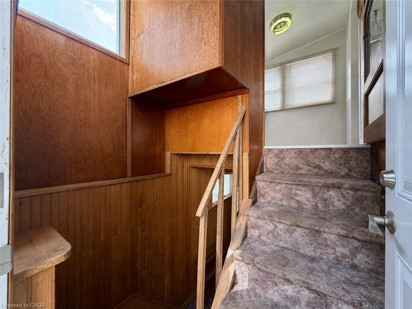
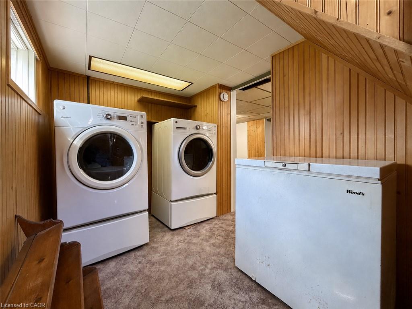
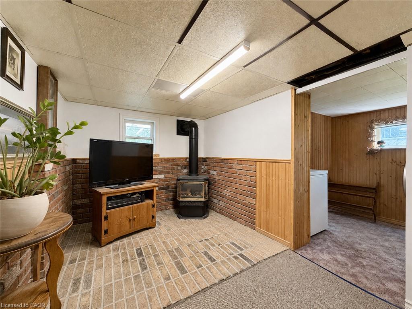
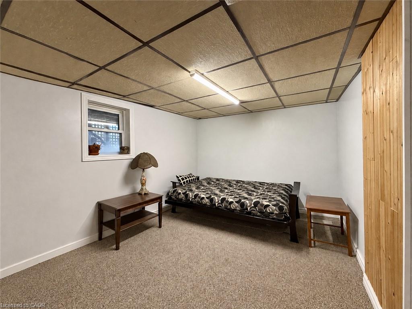
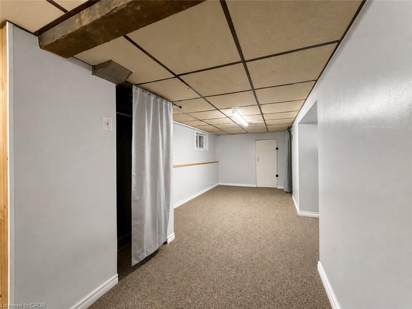
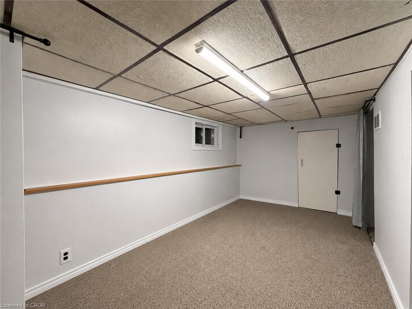
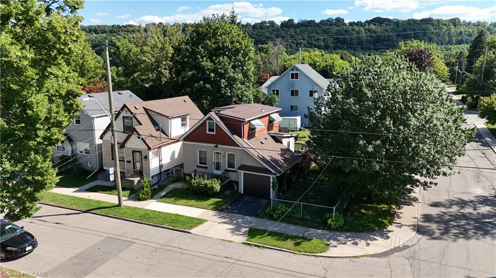
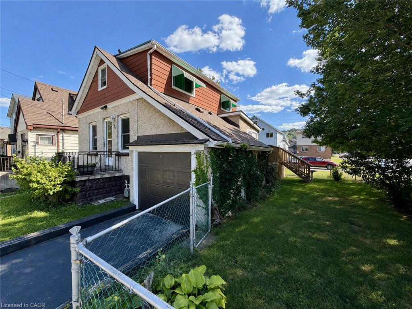
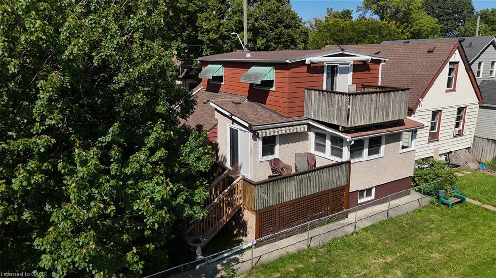
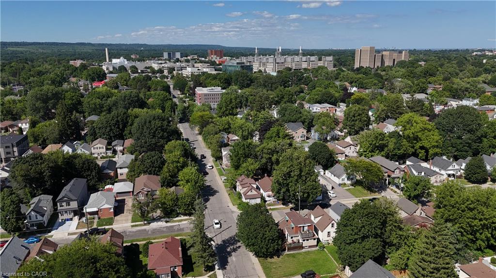
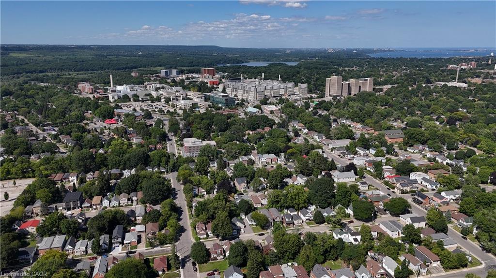
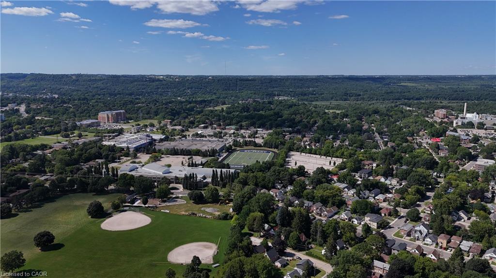
Set on a corner lot, only 2 minutes to McMaster University. This two storey detached home offers two bedrooms up plus a third on the finished lower level and a 4 piece main floor bathroom, the home pairs a practical layout with a west Hamilton location that puts campus, and everyday amenities within walking distance. The main floor features a living room, an open concept kitchen and dining area, and a mud room with its own side entrance. Upstairs are two bedrooms, the back bedroom with a walkout to a large balcony with escarpment views. The finished lower level adds a third bedroom, a recreation room, a wood fireplace, laundry, and a cold room, offering space for an additional bedroom. An attached single garage and a private driveway space provide parking for two vehicles, and the property is on municipal water and sewer. The corner lot has a large side yard perfect for future expansion. A bus stop sits at Whitney Avenue and Leland Street leading you to a 2 minute trip into campus.
Details
| MLS # | 40854054 |
|---|---|
| Listing Type | For Sale |
| Style | House |
| Sub-Type | Resale |
| Status | Active |
| Year | 1909 |
| Days On Site | 71 |
| Listing Provided By | Royal LePage State Realty Inc. | Jake Roberts |
Features
| Bed(s) | 3 |
|---|---|
| Bath(s) | 1 Total |
| SQ Feet | 1,510 |
| Garage | 1 |
| Basement | Y |
| Story(s) | 2 |
| Zoning | R1 |
| Acreage | 0.06 |
Interior
| Appliances | Water Heater Owned, Dishwasher, Dryer, Refrigerator, Stove, Washer |
|---|---|
| Rooms Total | 12 |
| Interior Features | Floor Drains, In-law Capability, Water Meter, Work Bench |
| Cooling | Central Air |
| Cooling Yes / No | No |
| Heating | Natural Gas |
| Heating Yes / No | Yes |
| Fireplaces Total | 1 |
| Fireplace Features | Wood Burning |
| Window Features | Window Coverings |
| Laundry Features | Lower Level |
Exterior
| Exterior Features | Balcony |
|---|---|
| Lot Features | Urban, Square, Hospital, Park, Place of Worship, Public Transit, Rec./Community Centre, Schools |
| Construction Materials | Block |
| Roof | Asphalt Shing |
Parking
| Garage Spaces | 1 |
|---|---|
| Parking Features | Attached Garage |
| Open Parking Yes / No | Yes |
| Attached Garage Yes / No | Yes |
Utilities
| Utilities | Cable Available, Electricity Connected, Garbage/Sanitary Collection, Natural Gas Connected, Natural Gas Available, Recycling Pickup, Phone Available |
|---|---|
| Sewer | Sewer (Municipal) |
Taxes
| Tax Annual Amount | 5900 |
|---|
Area Information
| Province | ON |
|---|---|
| Region | Hamilton |
| City | Hamilton |
| Postal Code | L8S 2K7 |
| Area | 11 Hamilton West |
| Subarea | 113 Ainslie Wood |
| Community Name | 113 Ainslie Wood |
| School District | Westdale Secondary School, St.Ma |
| Elementary School | Cootes Paradise Elementary Schoo |
| High School | Westdale Secondary School, St.Ma |
| Listing VS Median (in 113 Ainslie Wood) | |
Price: $524,800 low | high Med: $289,000 sqft: 1,510 low | high Med: 600 $ / sqft: $348 low | high Med: $482 On site: 71 low | high Med: 304 | |
Request a showing
Request a showing
Contact
Learn More About This Property

| Province | ON |
|---|---|
| Region | Hamilton |
| City | Hamilton |
| Postal Code | L8S 2K7 |
| Area | 11 Hamilton West |
| Subarea | 113 Ainslie Wood |
| Community Name | 113 Ainslie Wood |
| School District | Westdale Secondary School, St.Ma |
| Elementary School | Cootes Paradise Elementary Schoo |
| High School | Westdale Secondary School, St.Ma |
| Listing VS Median (in 113 Ainslie Wood) | |
Price: $524,800 low | high Med: $289,000 sqft: 1,510 low | high Med: 600 $ / sqft: $348 low | high Med: $482 On site: 71 low | high Med: 304 | |