
518 County Rd 6 Road,Douro-Dummer, ON K0L 2H0
Douro-Dummer, ON K0L 2H0

Description
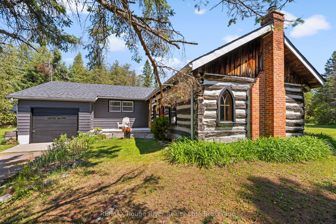
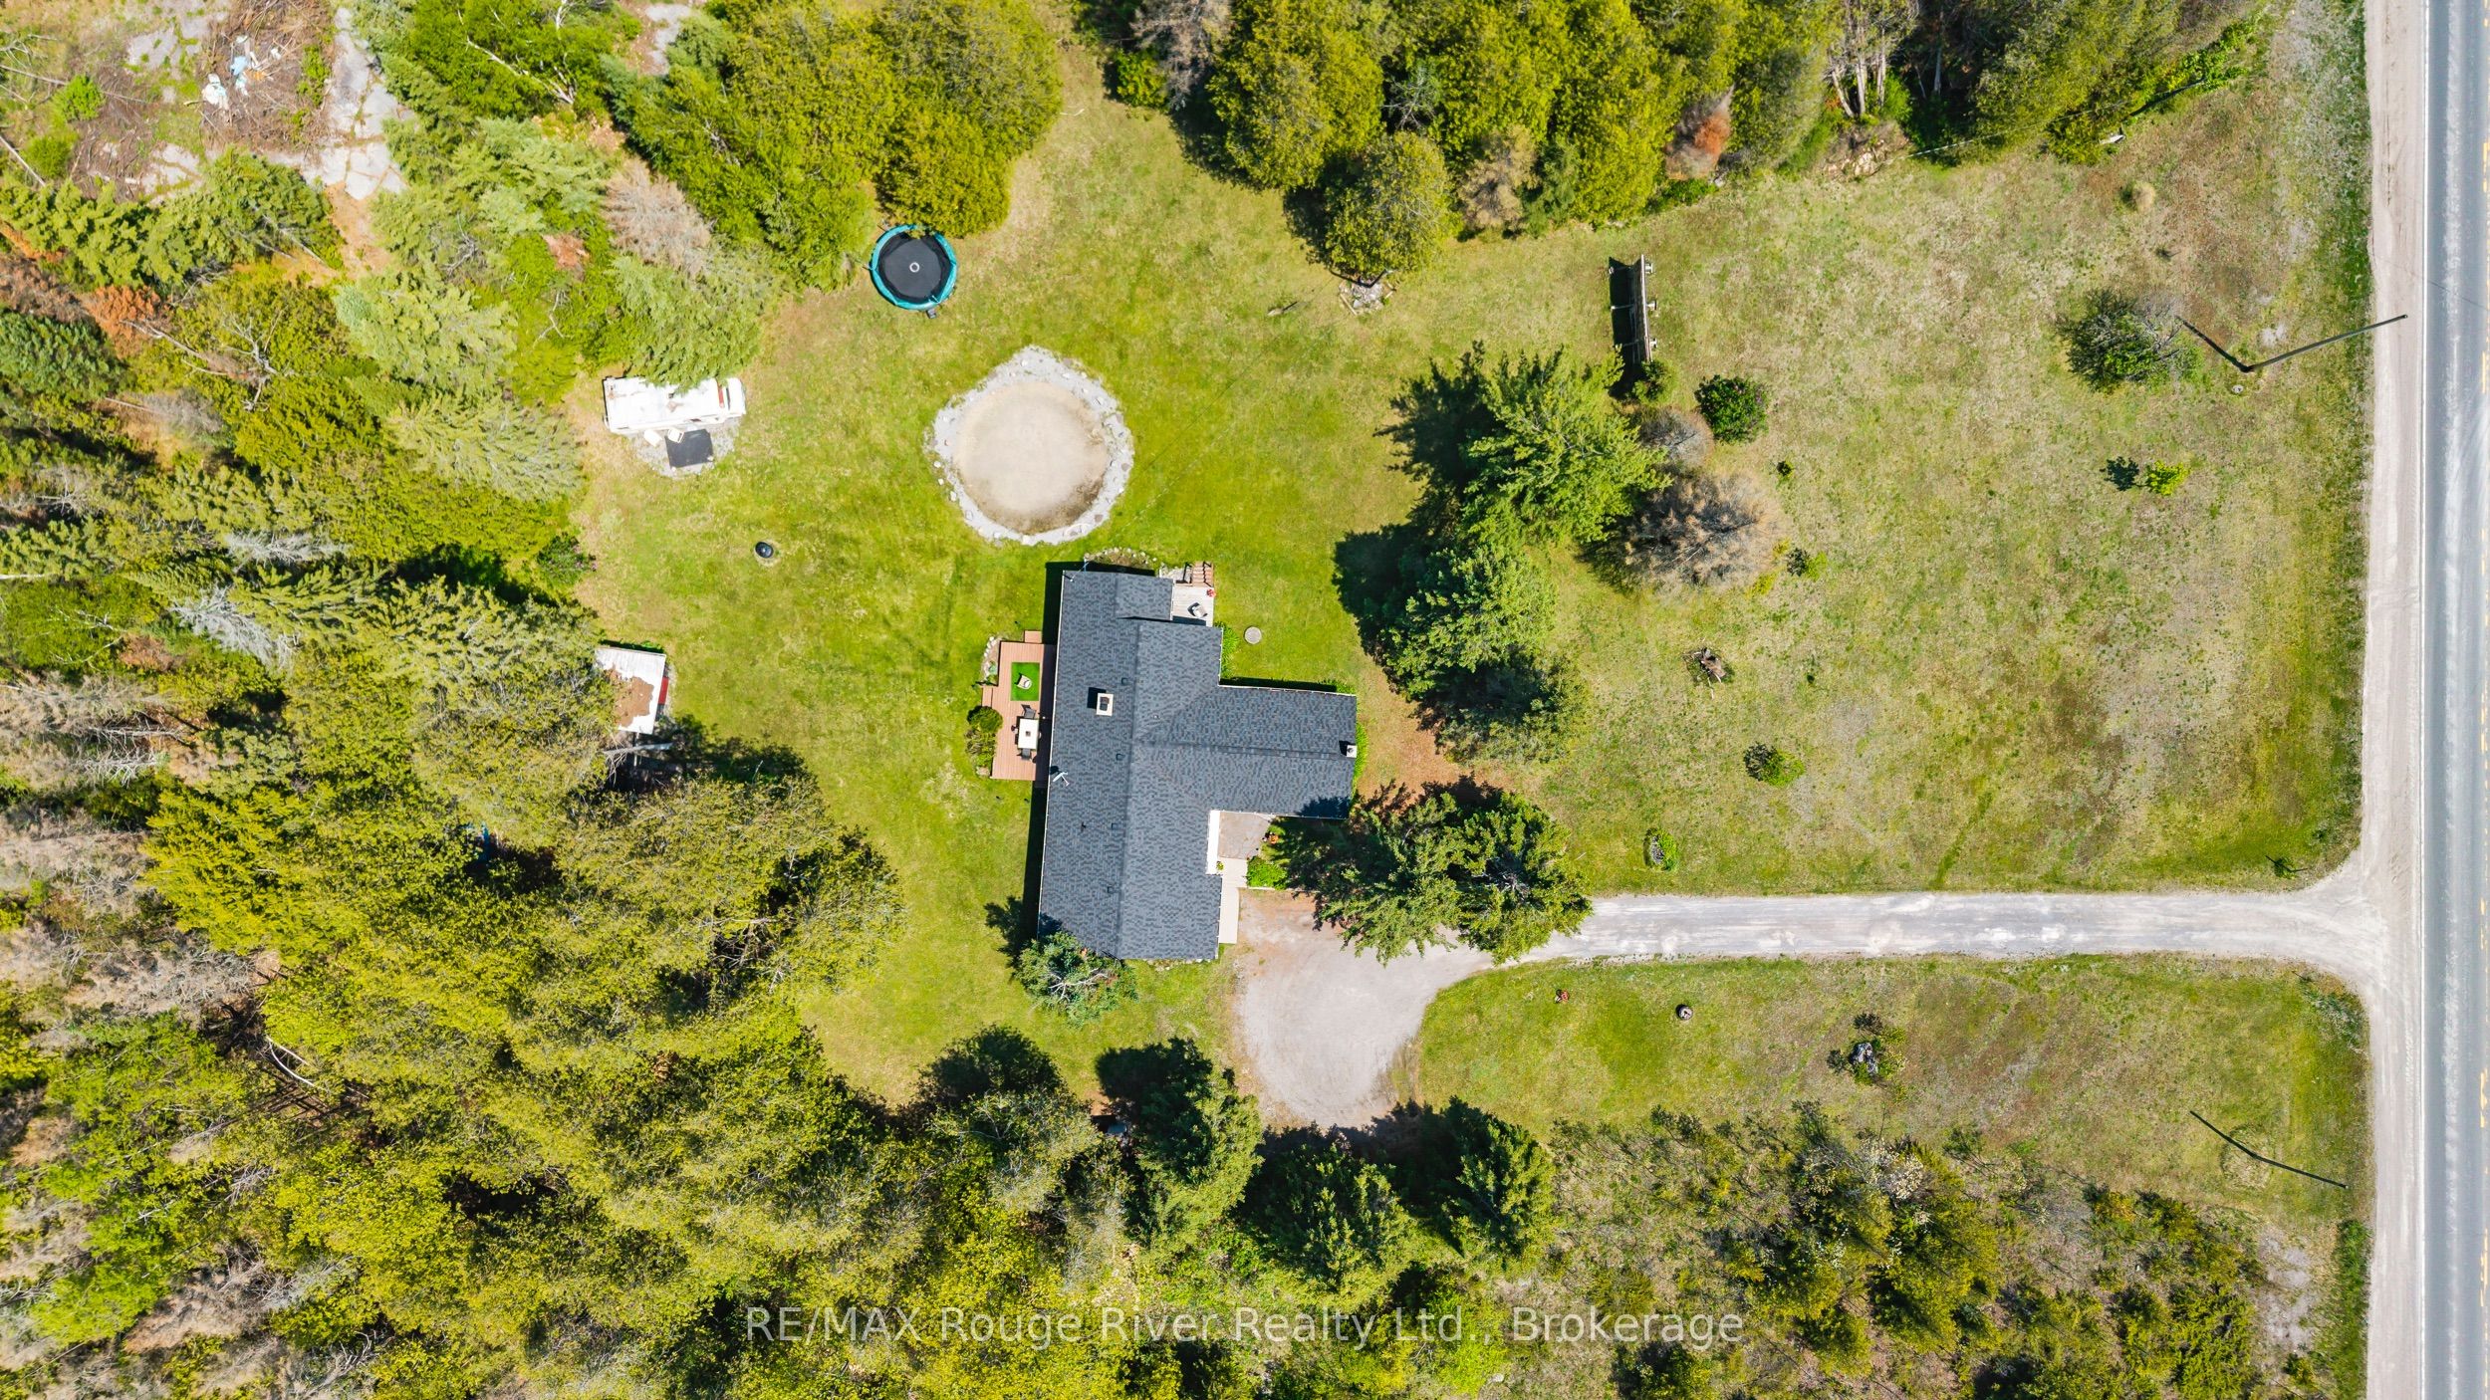
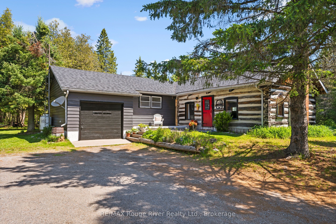
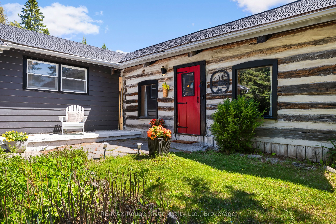
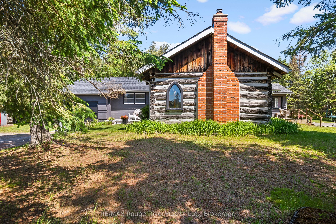
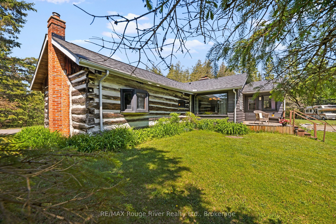
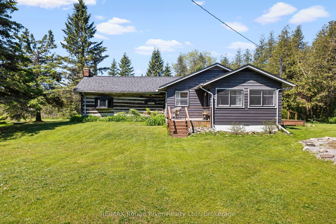
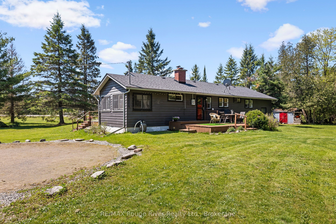
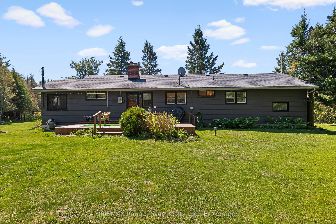
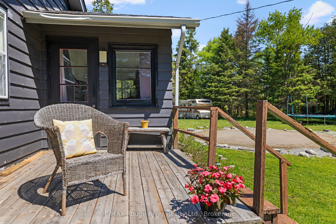
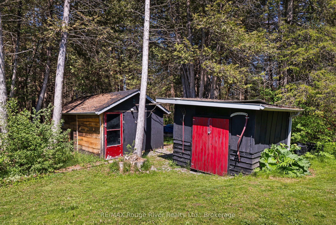
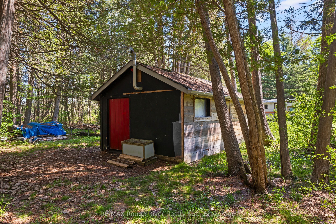
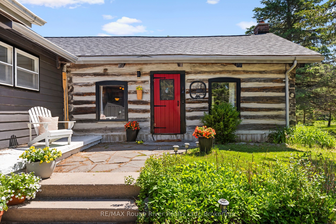
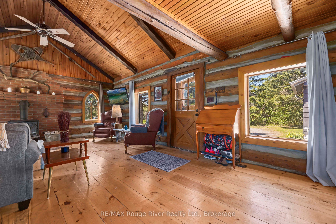
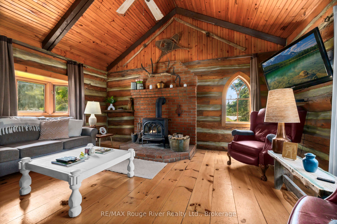
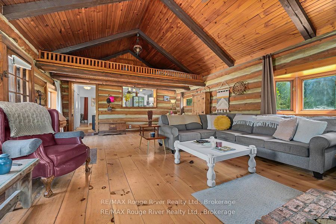
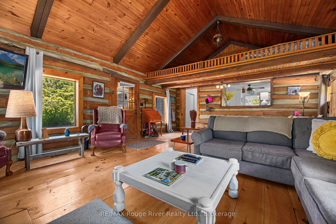
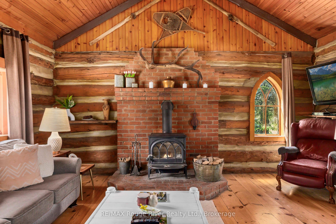
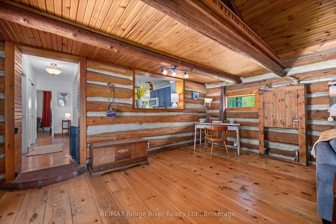
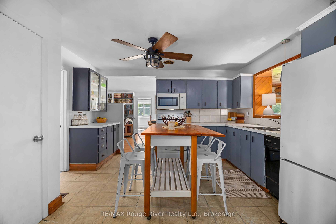
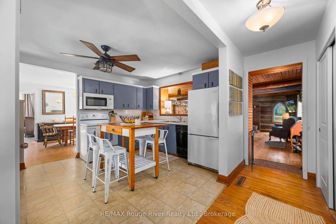
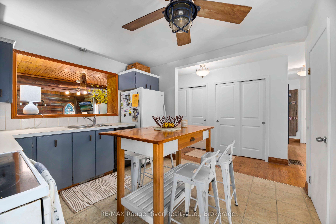
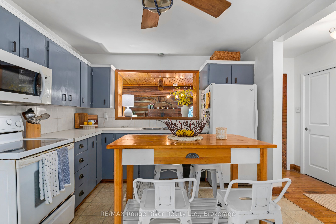
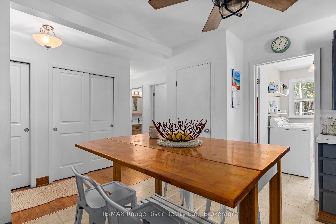
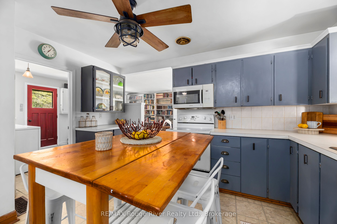
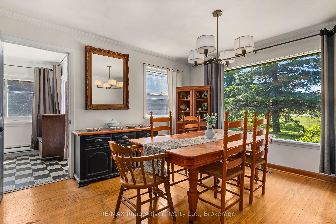
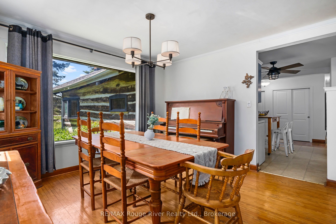
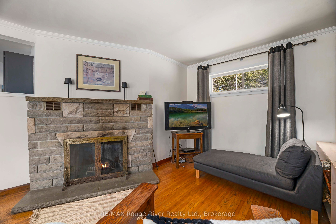
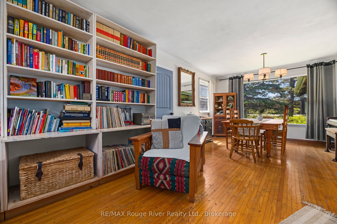
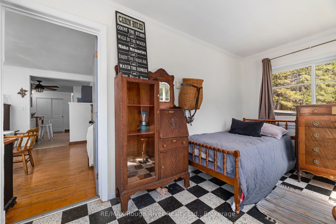
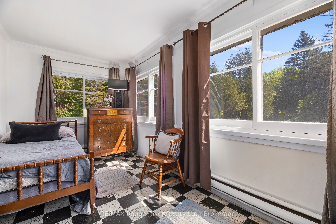
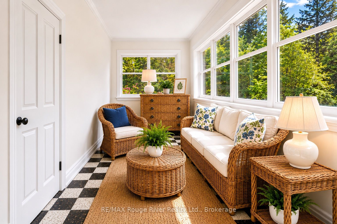
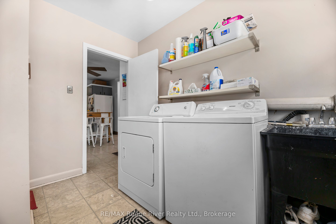
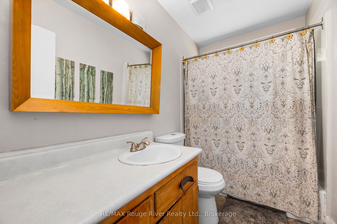
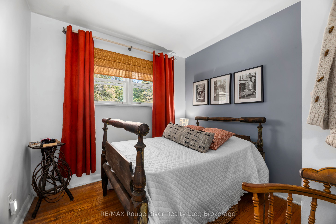
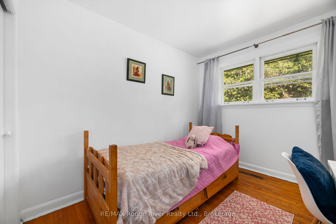
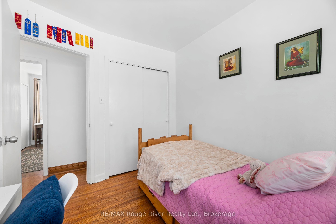
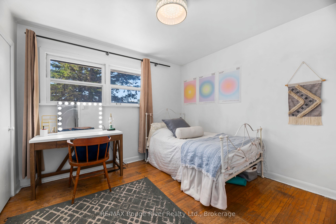
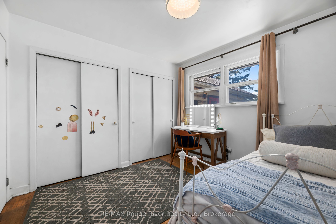
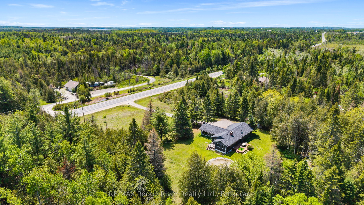
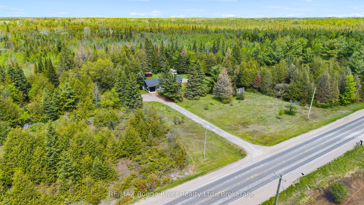
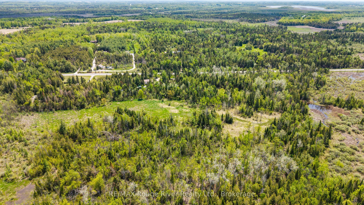
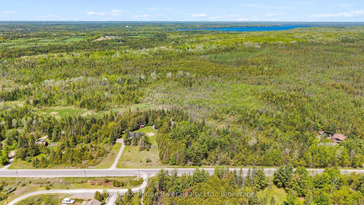
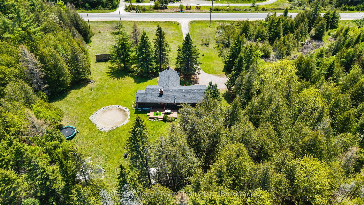
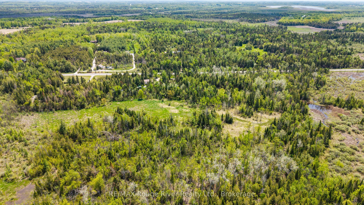
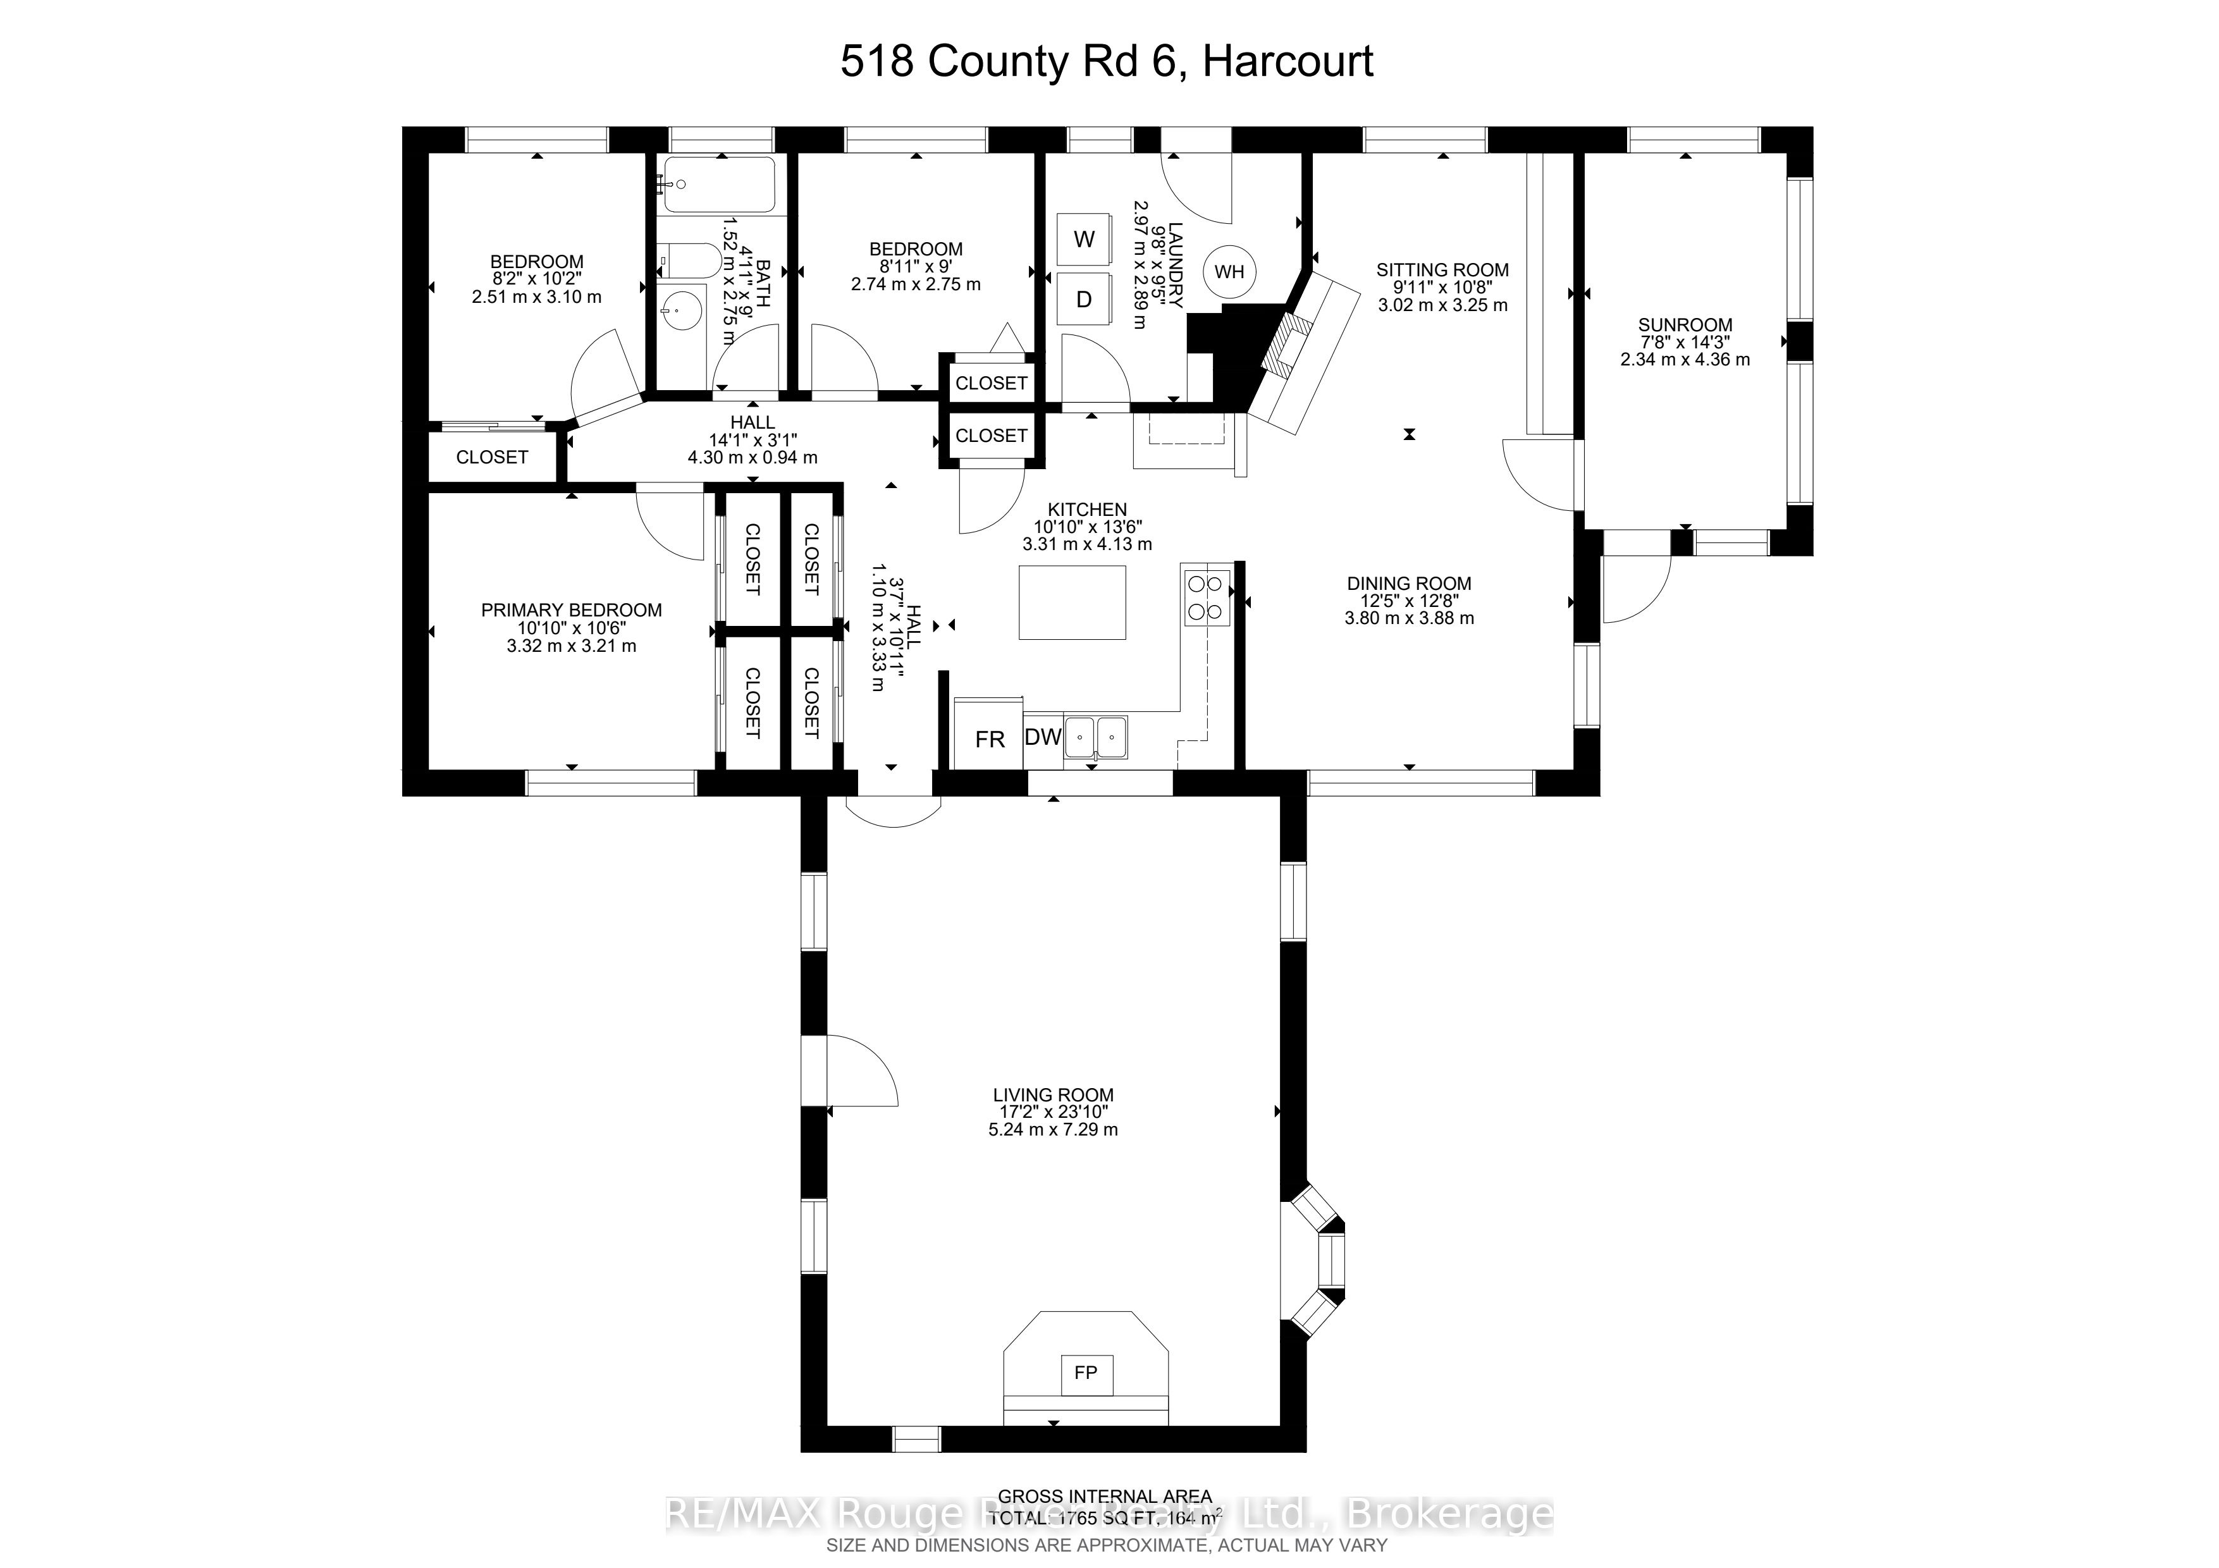
Set on over 5 beautifully wooded acres just outside of Lakefield along scenic County Road 6 (formerly Stoney Lake Road), this truly unique property blends country living with a remarkable piece of history. Privately tucked back from the road and surrounded by mature trees, the setting offers the peaceful charm and natural beauty that define the cottage country lifestyle. At the heart of the home is an extraordinary Niagara Escarpment log cabin, carefully relocated to the property in the 1960s when the bungalow was originally constructed. Rich in character and craftsmanship, this incredible space now serves as a stunning family room featuring exposed hand-hewn logs, soaring rustic warmth, a cozy J tul woodstove, and a charming loft overlooking the room below. It's the kind of space that immediately tells a story - warm, authentic, and impossible to replicate. The attached bungalow offers 3 bedrooms, 1 bathroom, comfortable living spaces, and a second fireplace for added comfort and ambiance. A bright 4-season sunroom (currently being used as a guest bedroom)provides the perfect place to relax and enjoy views of the surrounding property through the changing seasons. The attached garage and garden sheds provide ample storage for your toys and tools. A large bunky in the backyard could be used as a workshop or space for guests. Whether you're searching for a full-time residence or a private country retreat, this property offers something increasingly rare - a home with true history, personality, and connection to the landscape around it. Located just minutes from Lakefield, Stoney Lake, marinas, trails, and endless outdoor recreation, this is cottage-country living with a story to tell.
Details
| MLS # | X13755672 |
|---|---|
| Listing Type | For Sale |
| Style | House |
| Sub-Type | Resale |
| Status | Price Change |
| Year | 0 |
| Days On Site | 40 |
| Listing Provided By | RE/MAX Rouge River Realty Ltd. | X13755672 498619 |
Features
| Bed(s) | 3 |
|---|---|
| Bath(s) | 1 |
| Garage | 1 |
| Basement | Y |
| Acreage | 1.11 |
| Water Front | None |
| Property View | Clear, Trees, Woods |
Interior
| Interior Features | Carpet Free, Primary Bedroom - Main Floor |
|---|---|
| Cooling | None |
| Heat Source | Propane |
| Fireplace Features | Wood |
| Fireplace Yes / No | Yes |
Exterior
| Exterior Features | Year Round Living, Privacy |
|---|---|
| Roof | Asphalt Shingle |
| Foundation Details | Concrete |
| Topography | Dry, Wooded/Treed |
| View | Clear, Trees/Woods |
| Construction Materials | Wood , Log |
Parking
| Garage Yes / No | Yes |
|---|---|
| Parking Features | Private |
Utilities
| Sewer | Septic |
|---|
Taxes
| Tax Annual Amount | 2991 |
|---|---|
| Tax Legal Description | PT LT 21 CON 3 DOURO AS IN R490966; DOURO-DUMMER |
| Tax Year | 2026 |
Area Information
| Province | ON |
|---|---|
| Region | Peterborough |
| City | Douro-Dummer |
| Postal Code | K0L 2H0 |
| Area | Douro Dummer |
| Listing VS Median (in K0L 2H0) | |
Price: $649,900 low | high Med: $599,450 On site: 40 low | high Med: 104 | |
Request a showing
Request a showing
Contact
Learn More About This Property

| Province | ON |
|---|---|
| Region | Peterborough |
| City | Douro-Dummer |
| Postal Code | K0L 2H0 |
| Area | Douro Dummer |
| Listing VS Median (in K0L 2H0) | |
Price: $649,900 low | high Med: $599,450 On site: 40 low | high Med: 104 | |