454 Remembrance Road,Brampton, ON L7A 5E2
Brampton, ON L7A 5E2

Description
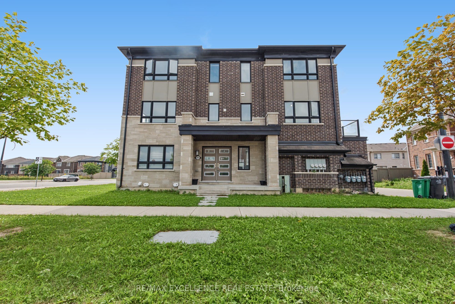
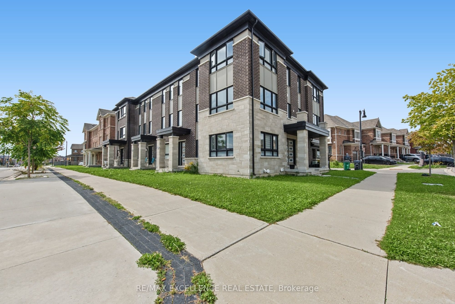
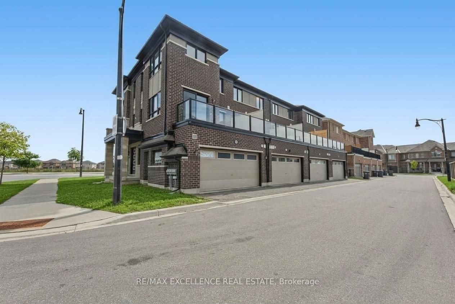
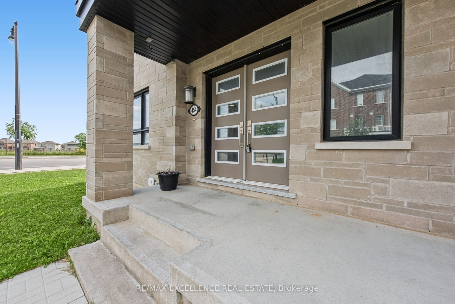
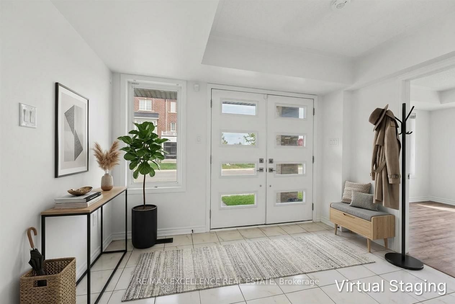
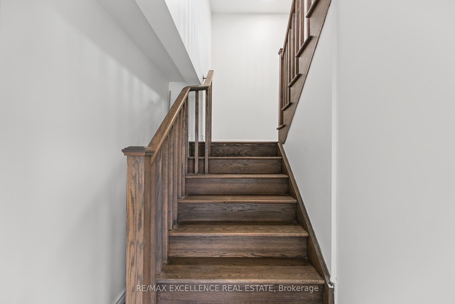
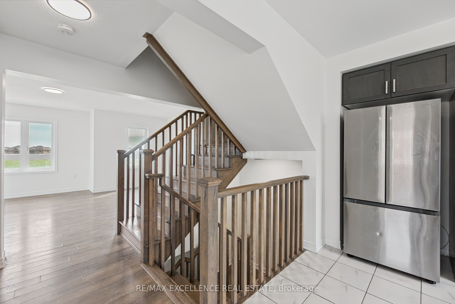
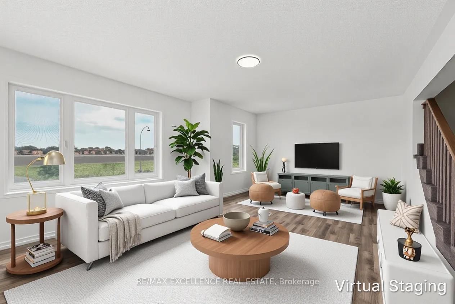
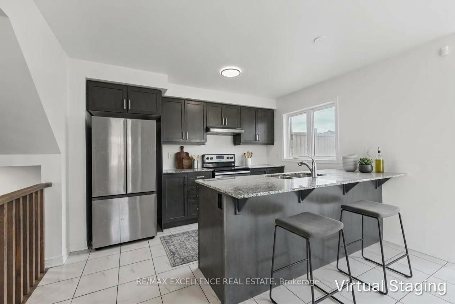
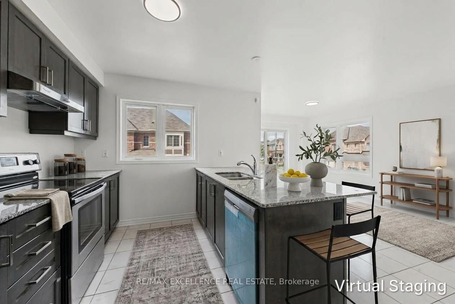
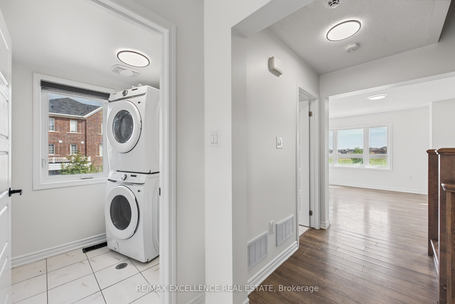
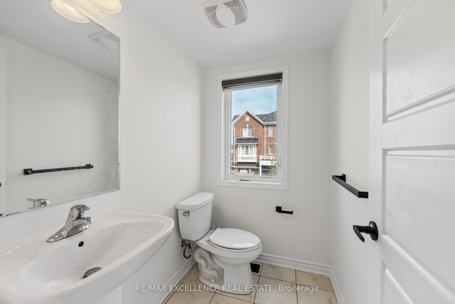
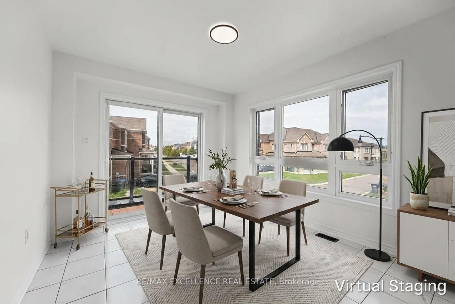
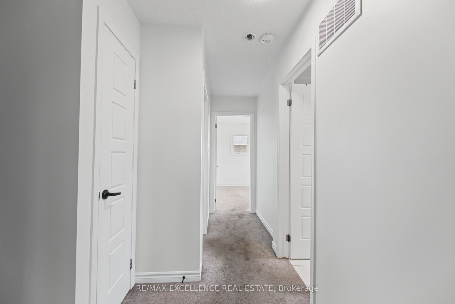
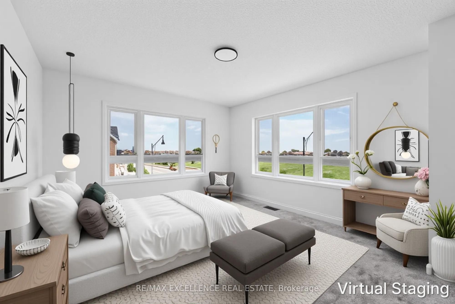
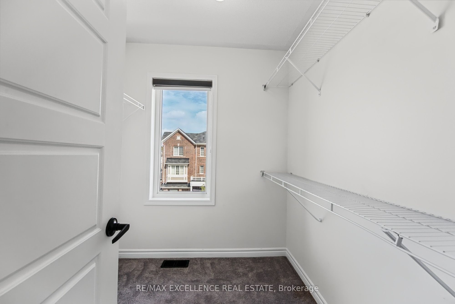
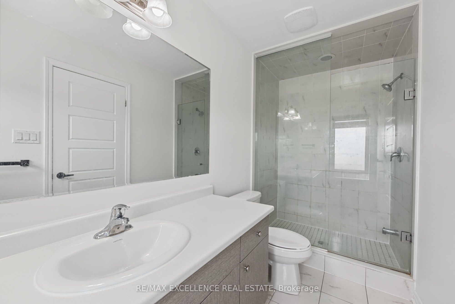
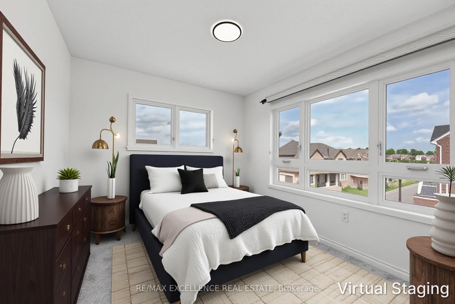
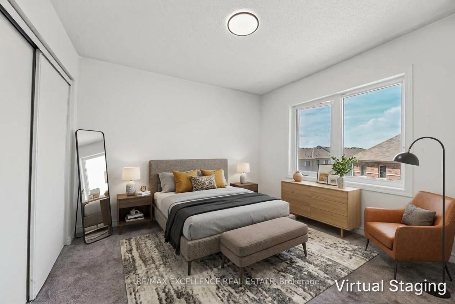
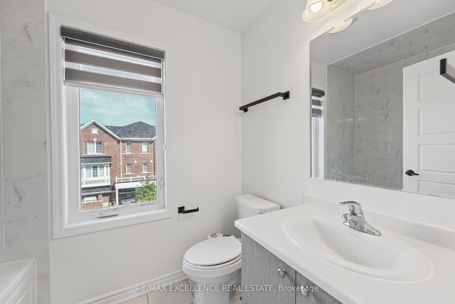
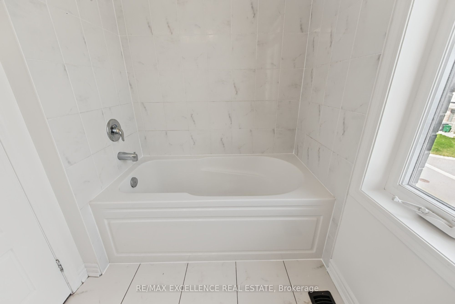
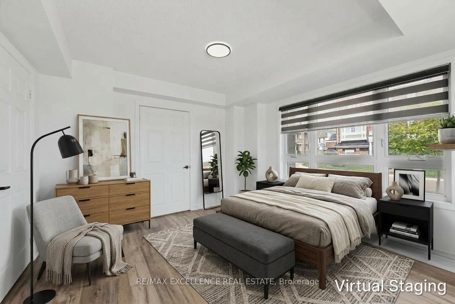
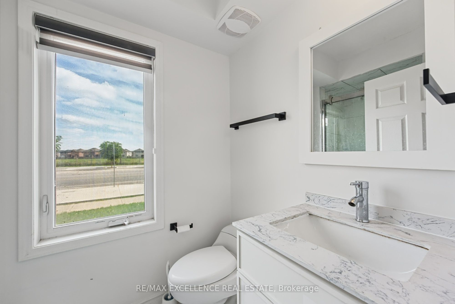
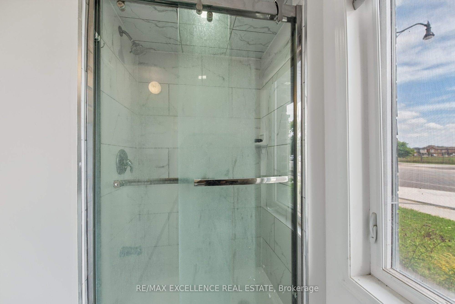
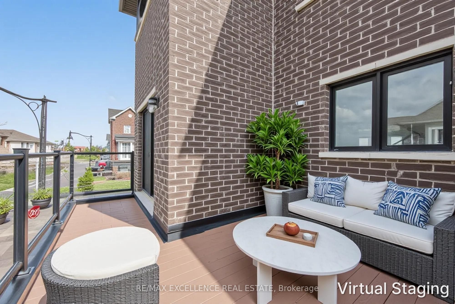
Welcome to this stunning Mattamy-built freehold townhouse in the highly desirable Northwest Brampton community. Thoughtfully maintained and move-in ready, this beautifully designed 3-storey home offers 4 spacious bedrooms, 3.5 bathrooms, a double car garage, and functional modern living throughout. This Energy Star certified home features a versatile ground-floor in-law suite complete with a private 4-piece ensuite and closet, ideal for extended family, guests, or a home office. The spacious primary bedroom also includes its own 4-piece ensuite and ample closet space .The bright open-concept second floor is perfect for both everyday living and entertaining, showcasing a generously sized kitchen, dining area, and great room enhanced by elegant pot lights and abundant natural light. Enjoy a private balcony, convenient garage access, and an electric vehicle charger for added convenience .Basement have a lot of crawling space for extra storage with approximate height of 5ft 6 inch. Perfectly located near parks, schools, shopping, and just minutes from Mount Pleasant GO Station, this exceptional home offers the ideal combination of comfort, style, and commuter-friendly convenience in one of Brampton's most sought-after neighborhoods. some of the pictures are virtually staged and edited.
Details
| MLS # | W13812174 |
|---|---|
| Listing Type | For Sale |
| Style | House |
| Sub-Type | Resale |
| Status | Price Change |
| Year | 0 |
| Days On Site | 21 |
| Listing Provided By | RE/MAX EXCELLENCE REAL ESTATE | W13812174 398700 |
Features
| Bed(s) | 4 |
|---|---|
| Bath(s) | 4 |
| Garage | 2 |
| Basement | Y |
| Story(s) | 3 |
| Acreage | 0.04 |
Interior
| Interior Features | Other |
|---|---|
| Cooling | Central Air |
| Heat Source | Gas |
| Fireplace Yes / No | No |
Exterior
| Roof | Asphalt Shingle |
|---|---|
| Foundation Details | Poured Concrete |
| Construction Materials | Brick, Stone |
Parking
| Garage Yes / No | Yes |
|---|
Utilities
| Sewer | Sewer |
|---|
Taxes
| Tax Annual Amount | 6667.99 |
|---|---|
| Tax Legal Description | PART BLOCK 298 PLAN 43M2074 PARTS 27, 28, 29, 39, 40 & 41 43R39186 SUBJECT TO AN EASEMENT AS IN PR3585912 SUBJECT TO AN EASEMENT OVER PART 27 43R39186 IN FAVOUR OF PART BLOCK 298 |
| Tax Year | 2026 |
Area Information
| Province | ON |
|---|---|
| Region | Peel |
| City | Brampton |
| Postal Code | L7A 5E2 |
| Area | Northwest Brampton |
| Listing VS Median (in L7A 5E2) | |
Price: $775,000 low | high Med: $0 On site: 21 low | high Med: | |
Request a showing
Request a showing
Contact
Learn More About This Property

| Province | ON |
|---|---|
| Region | Peel |
| City | Brampton |
| Postal Code | L7A 5E2 |
| Area | Northwest Brampton |
| Listing VS Median (in L7A 5E2) | |
Price: $775,000 low | high Med: $0 On site: 21 low | high Med: | |