32 Oneida Avenue,Oro-Medonte, ON L0K 1E0
Oro-Medonte, ON L0K 1E0

Description
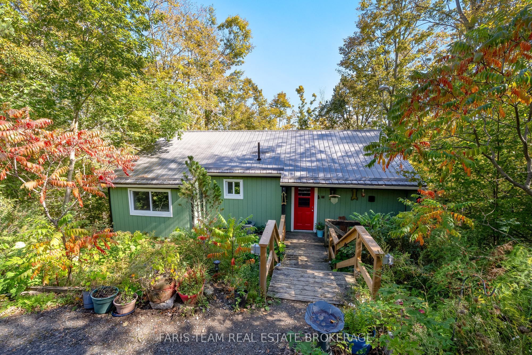
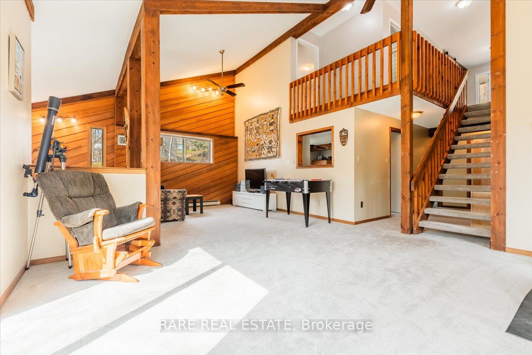
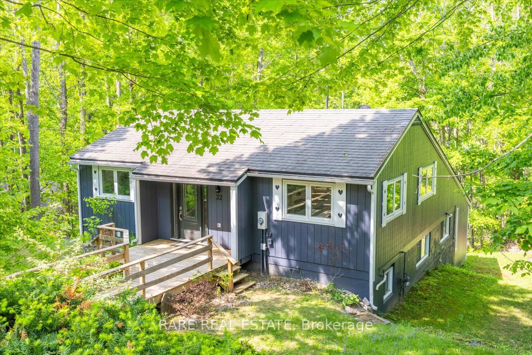
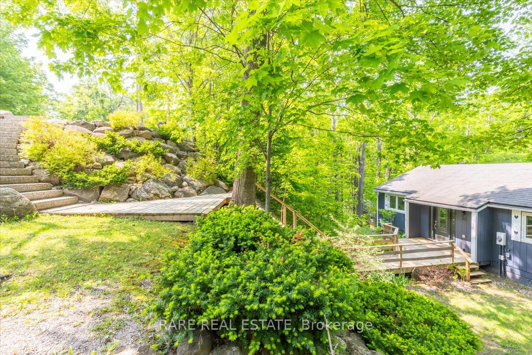
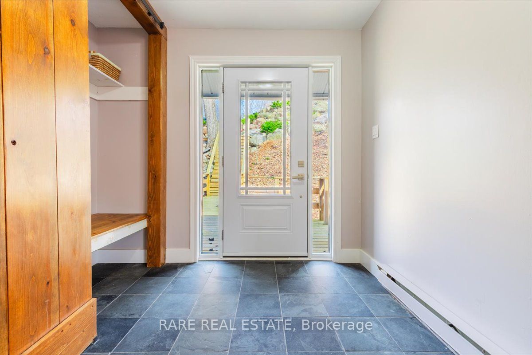
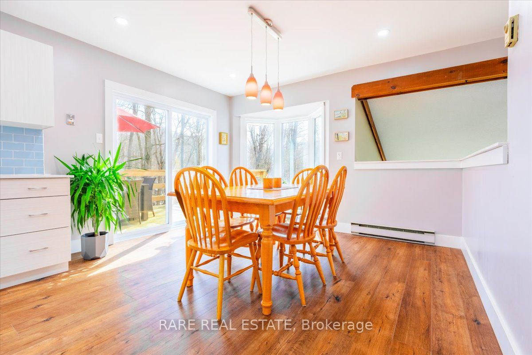
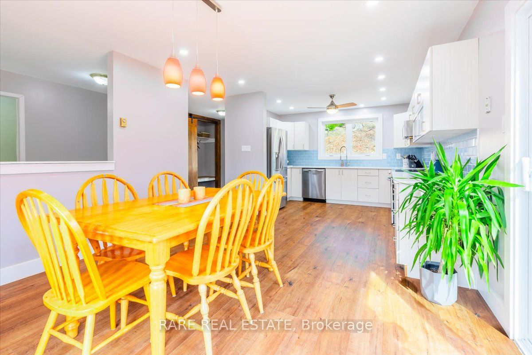
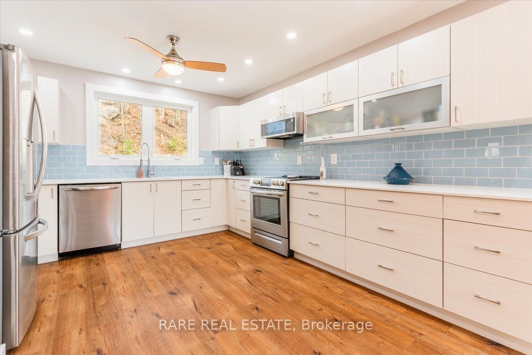
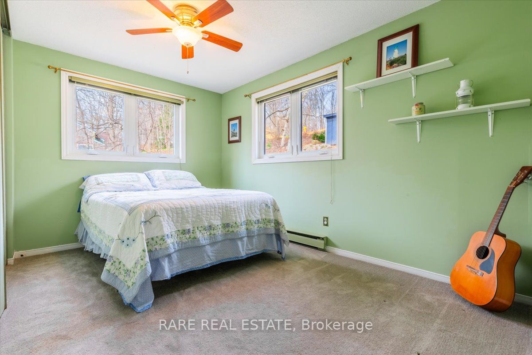
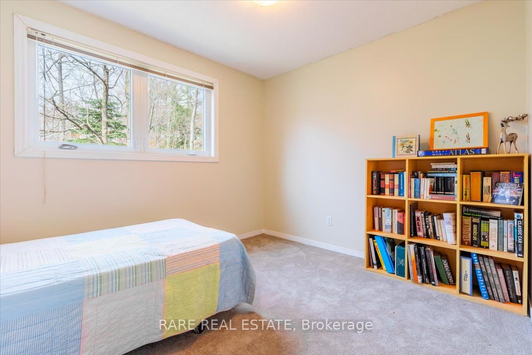
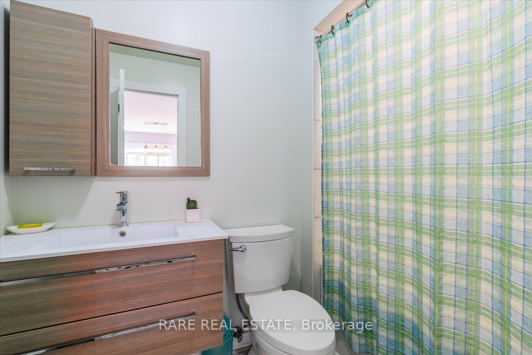
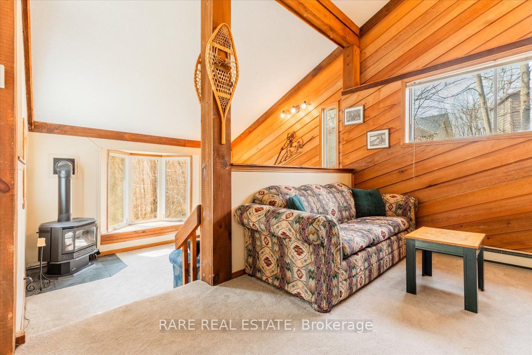
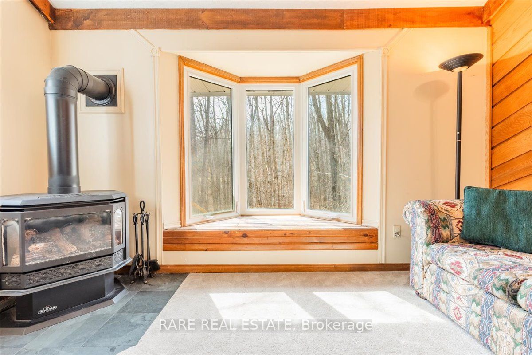
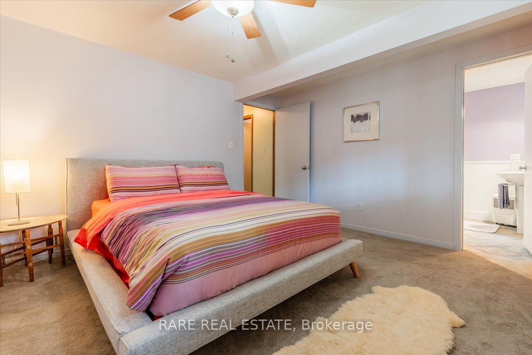
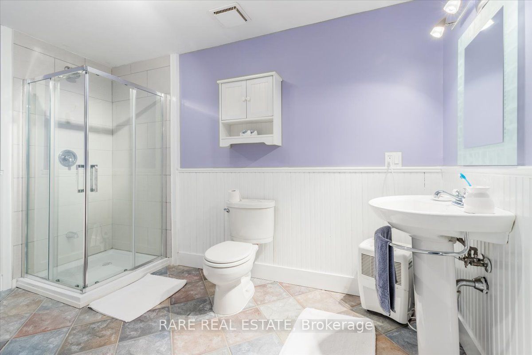
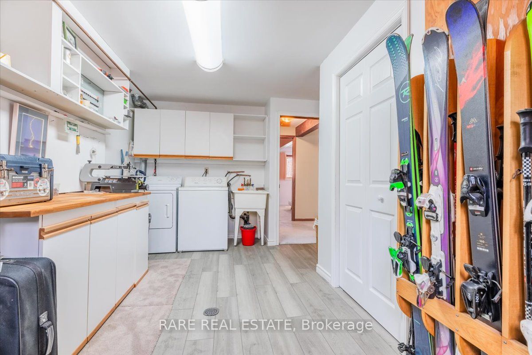
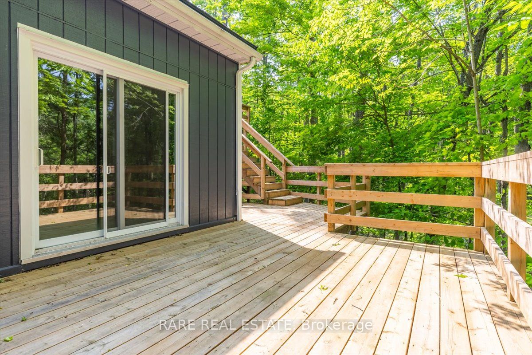
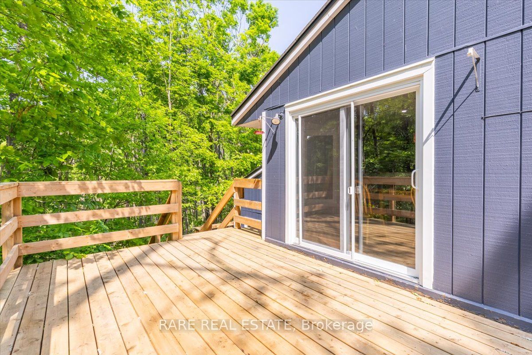
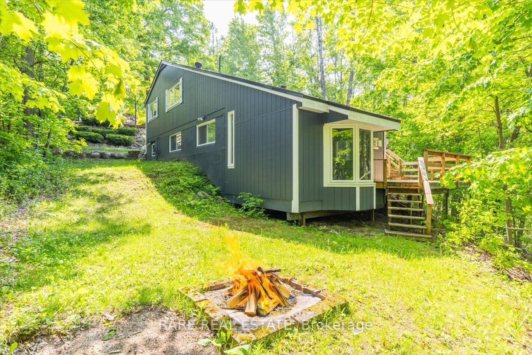
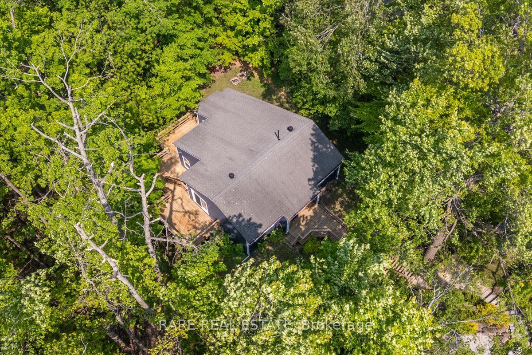
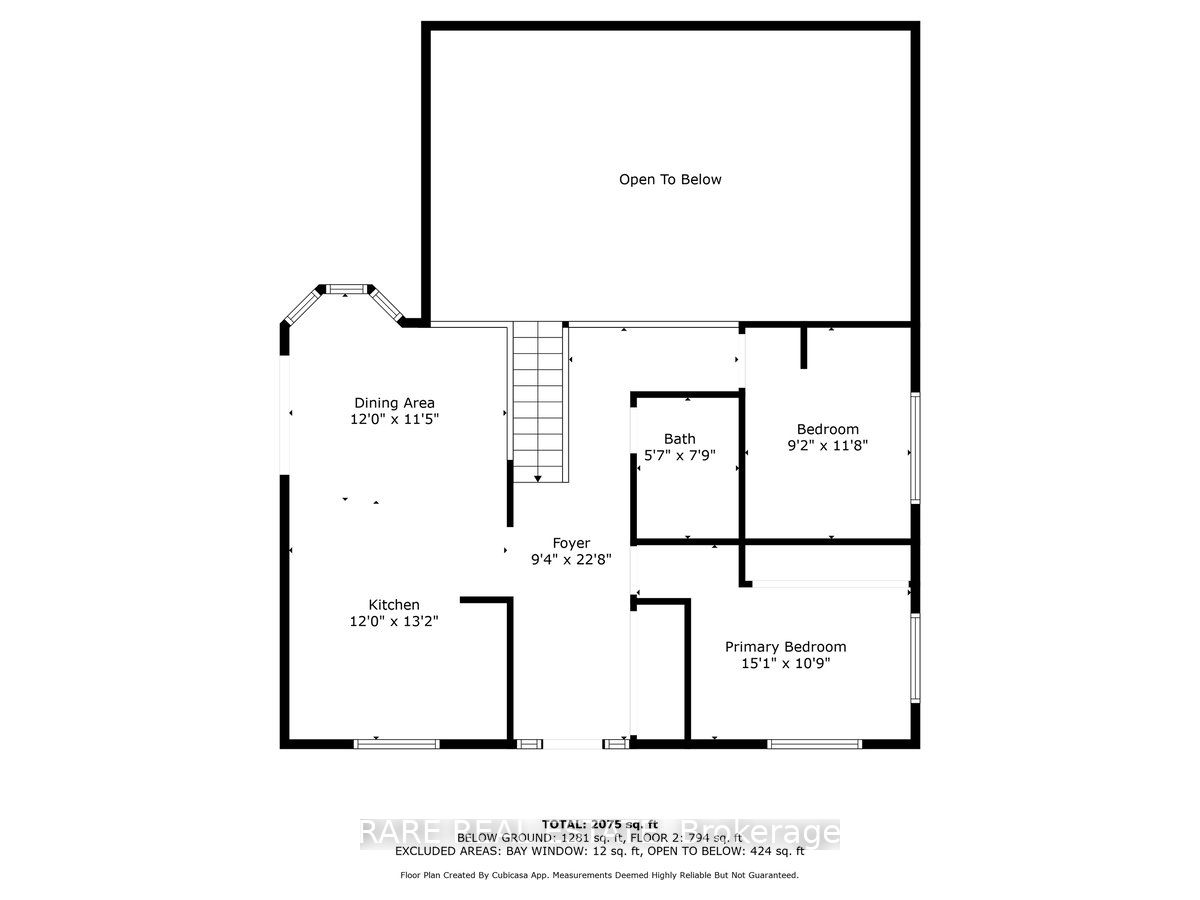
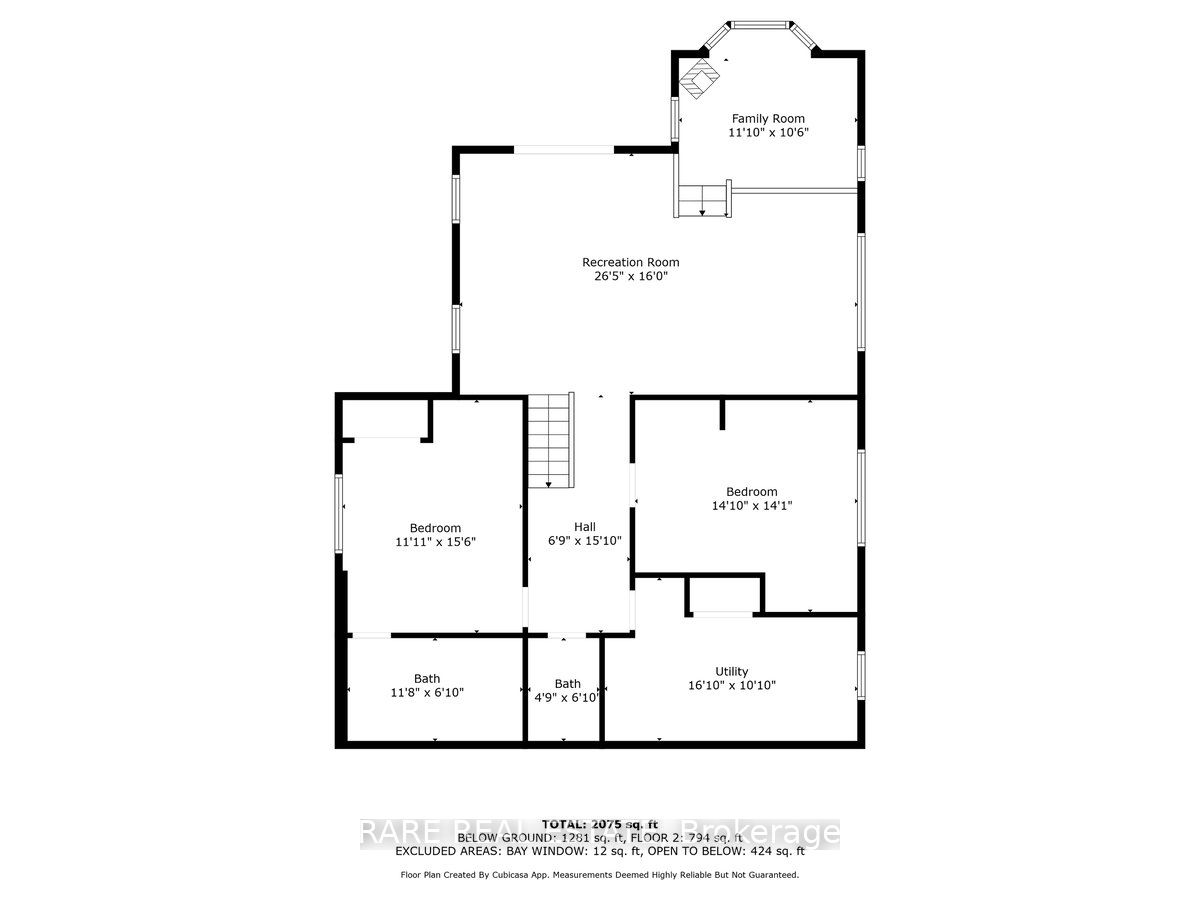
MOTIVATED SELLER! Private oasis among the trees! Nestled at the end of a quiet cul-de-sac in the heart of Sugarbush, 32 Oneida Avenue is an extensively updated chalet-style home that offers a unique blend of comfort, privacy, and natural beauty. Surrounded by mature trees, this home provides a peaceful, retreat-like setting. A beautifully crafted stone staircase (2017) guides you past dual stone retaining walls (2007 & 2017) to the welcoming front entrance (2018) adorned by a freshly painted exterior (2022). A two-level deck (2022) wraps around the home, offering multiple outdoor spaces for relaxation and entertaining. Inside, you'll find a bright, updated kitchen (2020) with stone countertops and large windows that flood the space with natural light. The adjacent dining room opens onto the upper deck, perfect for morning coffee or sunset dinners. Two spacious bedrooms and a modern 4-piece bathroom (2020) complete the main floor. The expansive lower level features a walk-out family room and a sunken rec room with a cozy gas fireplace (2019), ideal for winter evenings. This level also includes two additional bedrooms, including the primary suite with a renovated 3-piece ensuite (2024), a 2-piece bath (2018), and a utility room complete with a built-in ski rack. Other notable features include: Textured metal roof with 50 year warranty (2007), all carpet redone (2018), additional attic insulation (2007), Front deck & Stairs (2018), windows and sliding doors (2010-2018), 200 amp electrical panel. Visit frank-sold.ca for more information and to book your private showing! Year Built - 1987. Total finished SQFT - 2,277.
Details
| MLS # | S13684320 |
|---|---|
| Listing Type | For Sale |
| Style | House |
| Sub-Type | Resale |
| Status | New |
| Year | 0 |
| Days On Site | 62 |
| Listing Provided By | RARE REAL ESTATE | S13684320 384202 |
Features
| Bed(s) | 4 |
|---|---|
| Bath(s) | 3 |
| Basement | Y |
| Story(s) | 2 |
| Acreage | 0.89 |
| Water Front | None |
| Property View | Forest, Hills, Trees, Woods |
Interior
| Interior Features | Water Heater |
|---|---|
| Cooling | None |
| Heat Source | Electric |
| Fireplace Features | Natural Gas, Family Room |
| Fireplace Yes / No | Yes |
Exterior
| Exterior Features | Backs On Green Belt, Deck, Landscaped, Porch, Privacy, Year Round Living |
|---|---|
| Roof | Asphalt Shingle |
| Foundation Details | Concrete |
| Topography | Sloping, Wooded/Treed, Hillside |
| View | Forest, Hills, Trees/Woods |
| Construction Materials | Wood |
Parking
| Garage Yes / No | No |
|---|---|
| Parking Features | Private Double |
Utilities
| Sewer | Septic |
|---|
Taxes
| Tax Annual Amount | 4089.55 |
|---|---|
| Tax Legal Description | PCL 62-1 SEC M31; LT 62 PL M31 ORO; ORO-MEDONTE |
| Tax Year | 2026 |
Area Information
| Province | ON |
|---|---|
| Region | Simcoe |
| City | Oro-Medonte |
| Postal Code | L0K 1E0 |
| Area | Sugarbush |
| Listing VS Median (in L0K 1E0) | |
Price: $729,900 low | high Med: $1,499,000 On site: 62 low | high Med: 179 | |
Request a showing
Request a showing
Contact
Learn More About This Property

| Province | ON |
|---|---|
| Region | Simcoe |
| City | Oro-Medonte |
| Postal Code | L0K 1E0 |
| Area | Sugarbush |
| Listing VS Median (in L0K 1E0) | |
Price: $729,900 low | high Med: $1,499,000 On site: 62 low | high Med: 179 | |