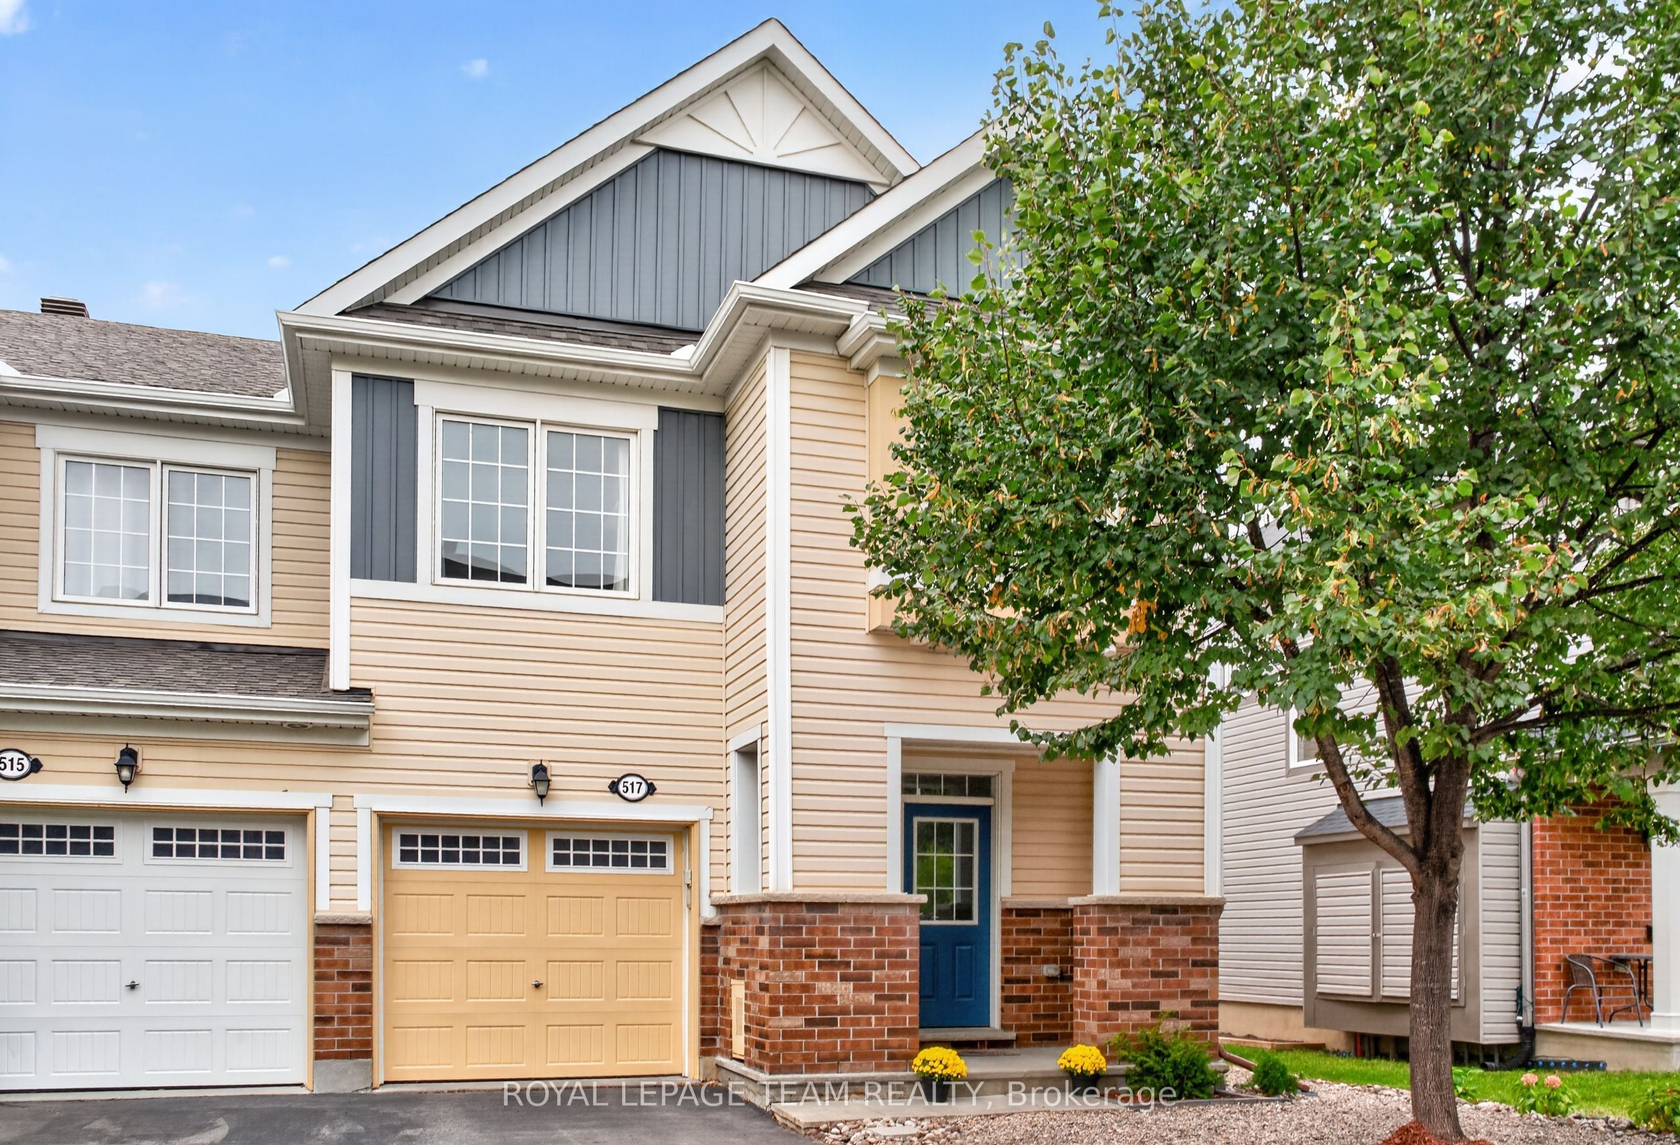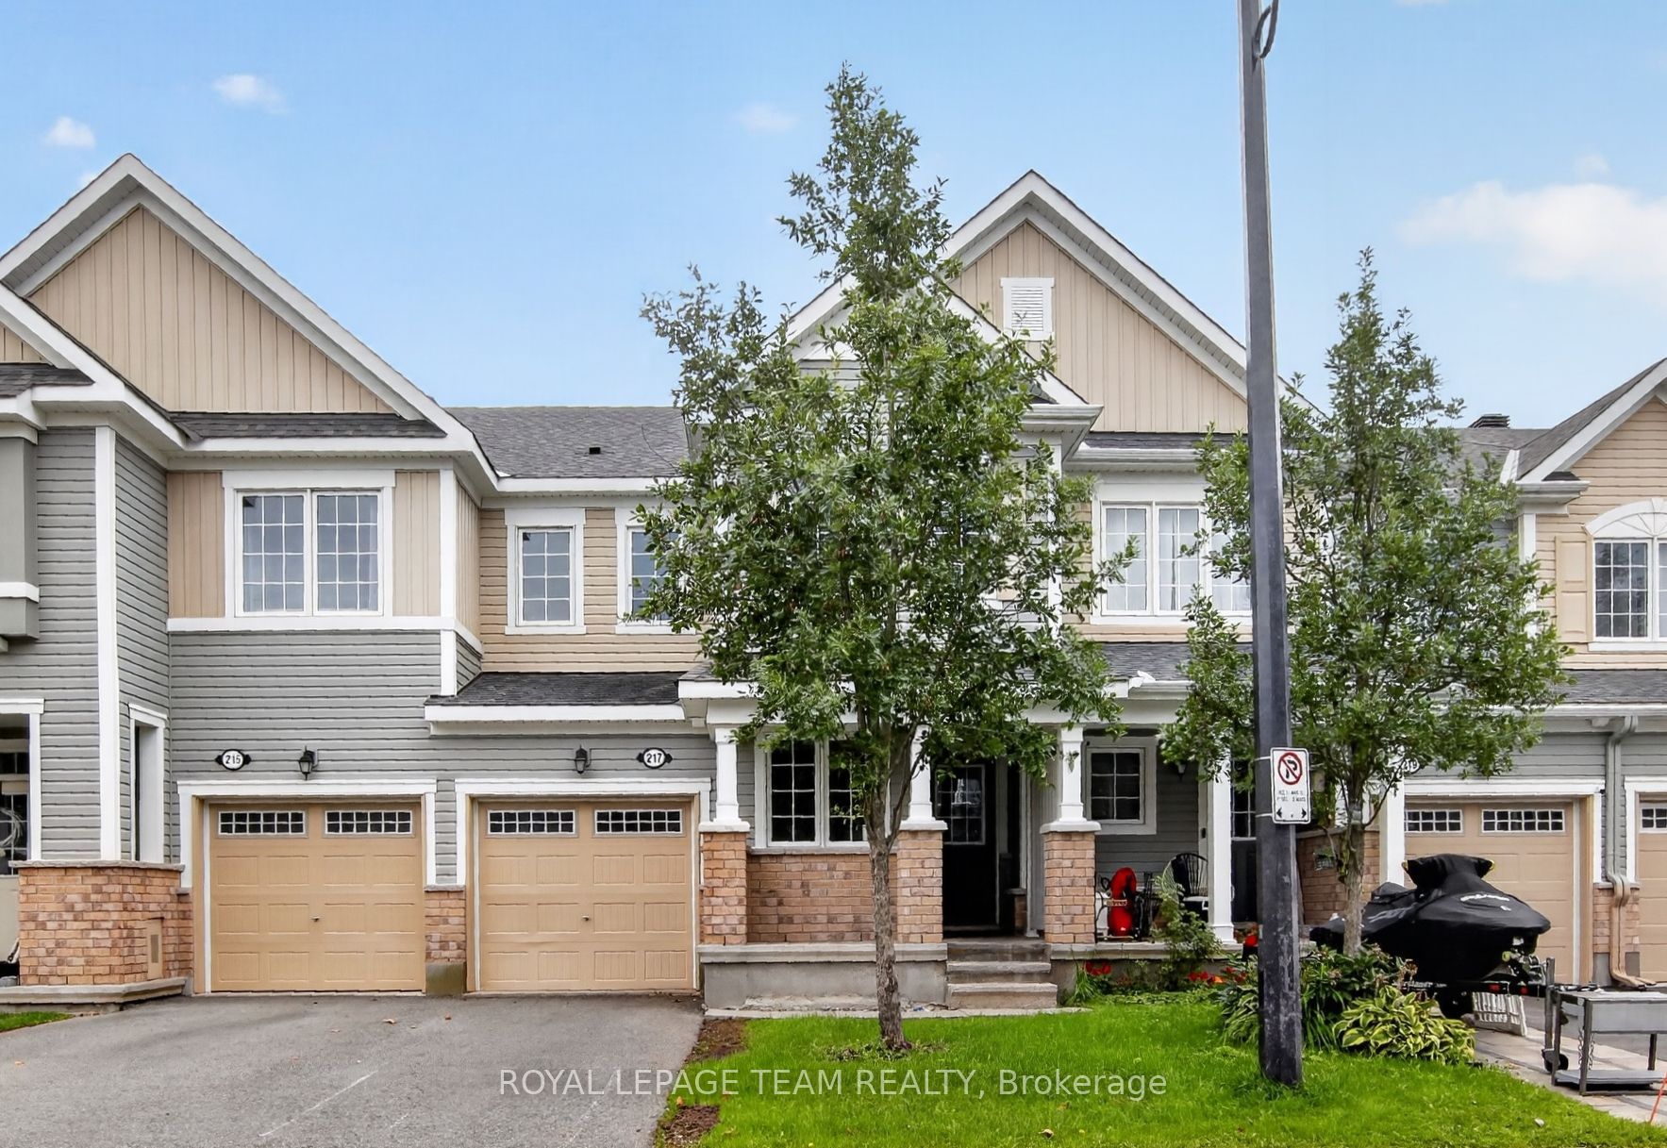
217 Conifer Creek Circle,Kanata, ON K2M 0M2
Kanata, ON K2M 0M2

Description
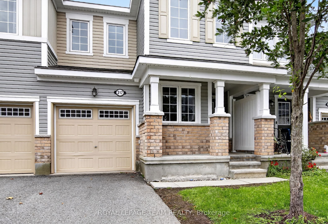
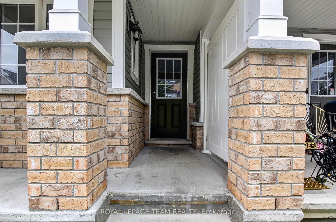
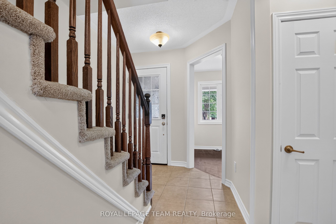
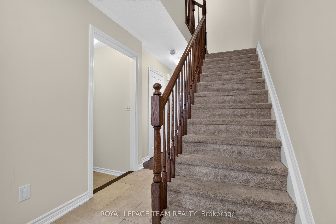
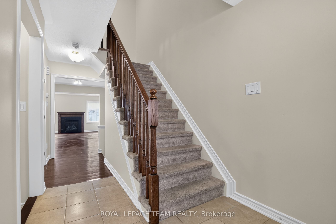
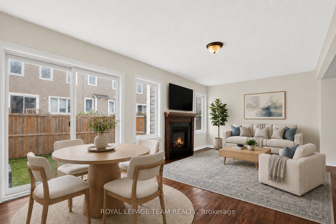
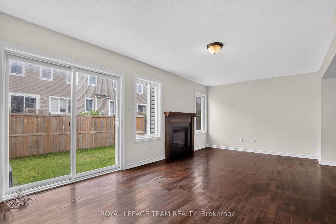
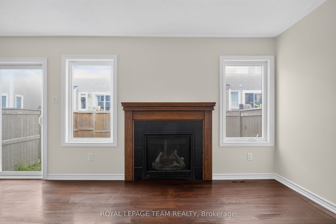
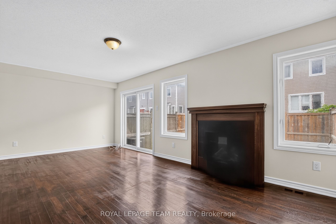
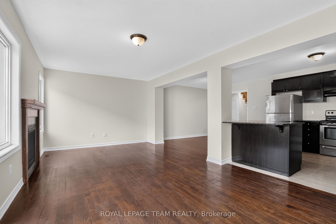
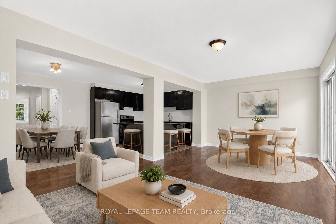
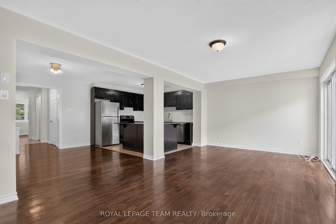
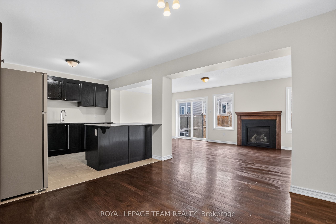
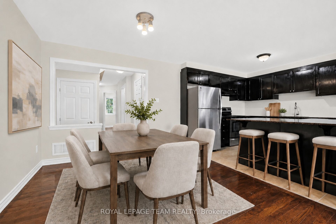
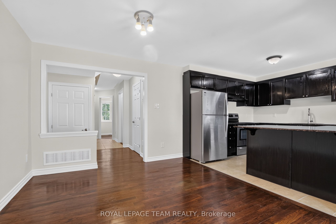
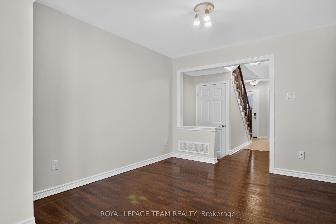
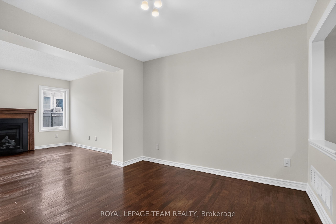
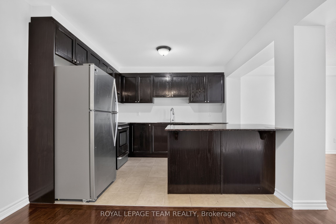
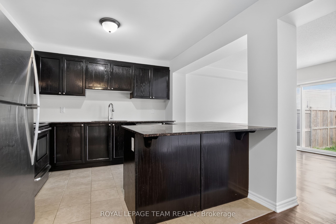
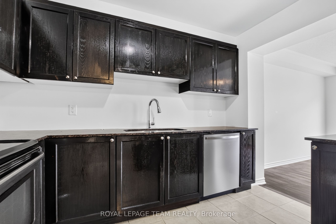
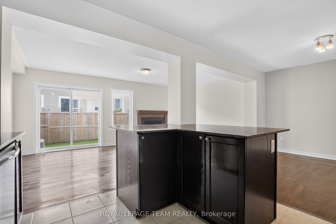
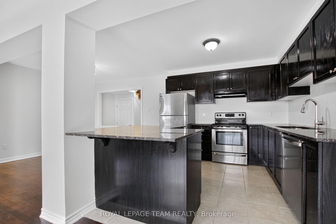
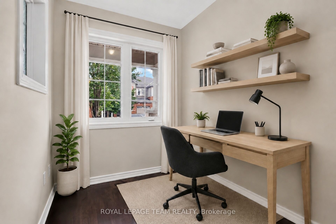
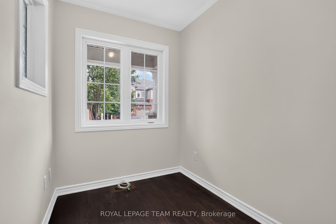
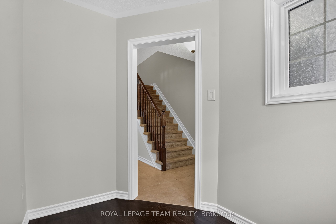
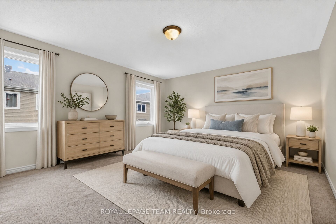
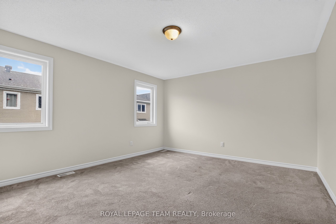
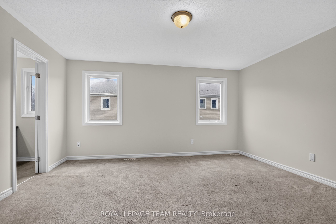
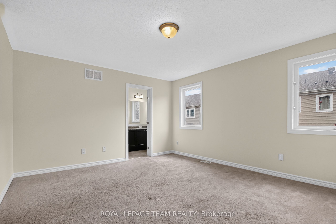
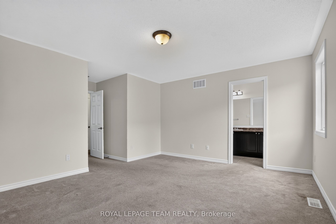
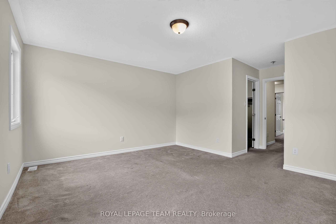
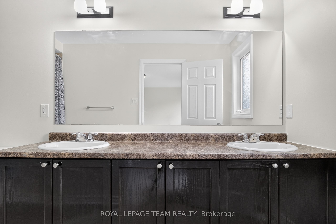
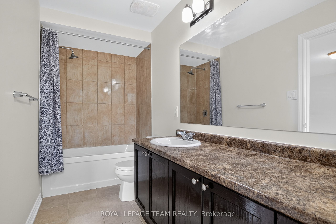
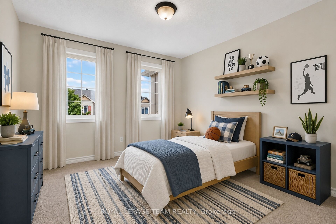
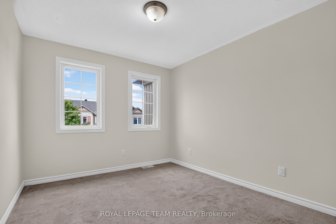
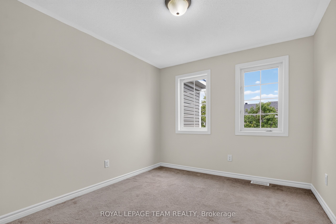
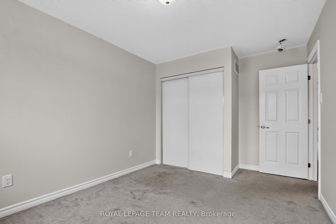
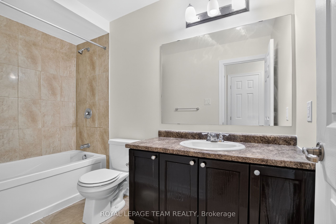
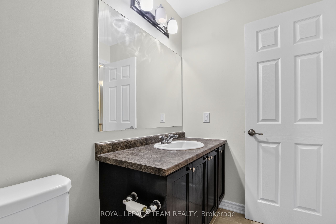
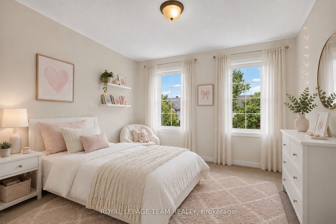
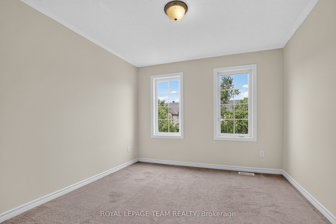
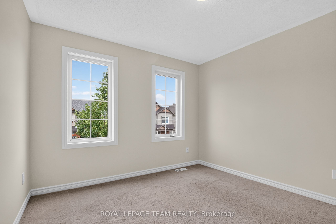
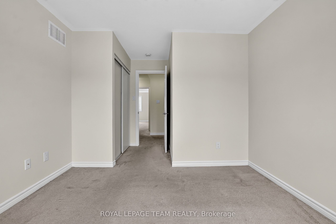
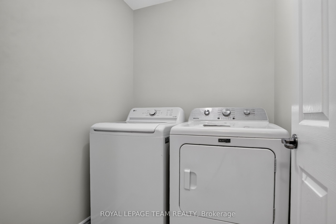
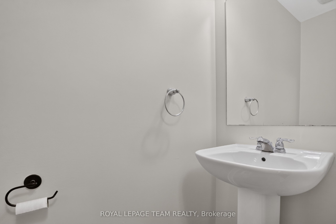
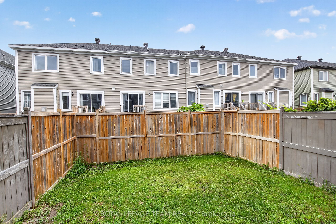
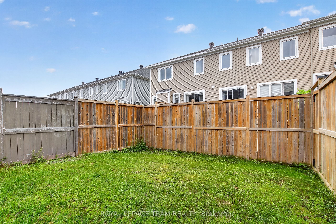
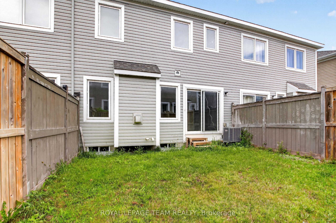
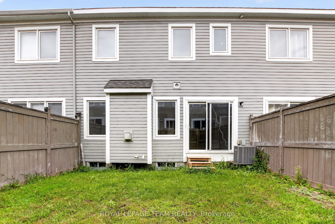
217 Conifer Creek. Rarely offered floor plan with a main floor office located at the front door. Perfect for working from home or a computer room for the kids. Hardwood flooring on the main level with ceramic tile in the entry, kitchen and all bathrooms. Open concept floor plan with a large living room with a gas fireplace, separate dining area and a working kitchen with granite counter tops and a breakfast bar. Patio doors lead to a fenced rear yard. Second level has a convenient laundry room. Spacious primary bedroom offers a walk-in closet and a luxury ensuite bathroom with 2 sinks. Generous secondary bedrooms with access to the main bathroom. Lower level is unfinished, but has excellent potential with 2 large windows for natural light. Immediate possession is available. Freshly painted in a warm, neutral tone. Some photos have been virtually staged.
Details
| MLS # | X13727450 |
|---|---|
| Listing Type | For Sale |
| Style | House |
| Sub-Type | Resale |
| Status | New |
| Year | 0 |
| Days On Site | 49 |
| Listing Provided By | ROYAL LEPAGE TEAM REALTY | X13727450 506802 |
Features
| Bed(s) | 3 |
|---|---|
| Bath(s) | 3 |
| Garage | 1 |
| Basement | Y |
| Story(s) | 2 |
| Acreage | 0.04 |
Interior
| Interior Features | Auto Garage Door Remote |
|---|---|
| Cooling | Central Air |
| Heat Source | Gas |
| Fireplace Features | Natural Gas |
| Fireplace Yes / No | Yes |
Exterior
| Roof | Asphalt Shingle |
|---|---|
| Foundation Details | Poured Concrete |
| Construction Materials | Brick, Vinyl Siding |
Parking
| Garage Yes / No | Yes |
|---|
Utilities
| Sewer | Sewer |
|---|
Taxes
| Tax Annual Amount | 4316.98 |
|---|---|
| Tax Legal Description | PART BLOCK 414 PLAN 4M1520 PART 7 PLAN 4R29811 SUBJECT TO AN EASEMENT IN GROSS AS IN OC1663037 SUBJECT TO AN EASEMENT AS IN OC1664932 SUBJECT TO AN EASEMENT AS IN OC1664942 TOGETHER WITH AN EASEMENT OVER PART BLOCK 414 PLAN 4M1520 PARTS 1, 4, 5, 6 AND 8 PLAN 4R29811 AS IN OC1833763 SUBJECT TO AN EASEMENT OVER PART 7 PLAN 4R29811 IN FAVOUR OF PART BLOCK 414 PLAN 4M1520 PARTS 5, 6 AND 8 PLAN 4R29811 AS IN OC1833763 CITY OF OTTAWA |
| Tax Year | 2025 |
Area Information
| Province | ON |
|---|---|
| Region | Ottawa |
| City | Kanata |
| Postal Code | K2M 0M2 |
| Area | 9010 Kanata Emerald Meadows | Trailwest |
| Listing VS Median (in K2M 0M2) | |
Price: $599,900 low | high Med: $0 On site: 49 low | high Med: | |
Request a showing
Request a showing
Contact
Learn More About This Property

| Province | ON |
|---|---|
| Region | Ottawa |
| City | Kanata |
| Postal Code | K2M 0M2 |
| Area | 9010 Kanata Emerald Meadows | Trailwest |
| Listing VS Median (in K2M 0M2) | |
Price: $599,900 low | high Med: $0 On site: 49 low | high Med: | |