

Description
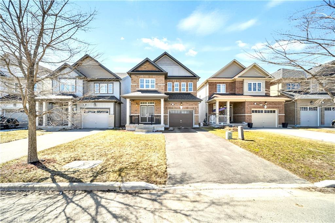
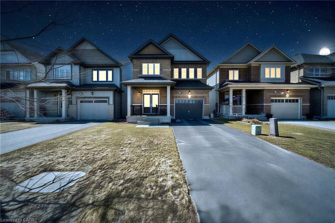
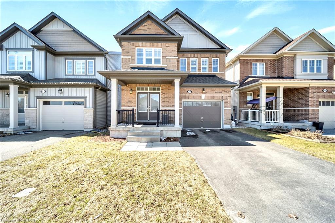
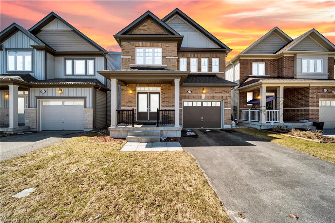
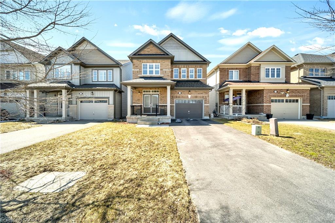
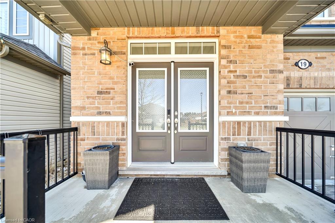
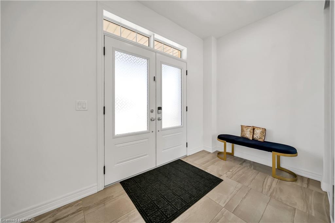
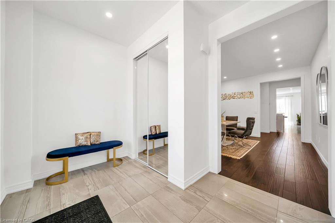
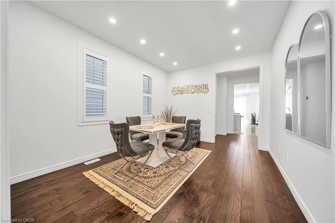
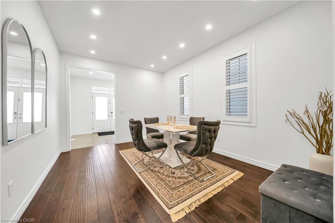
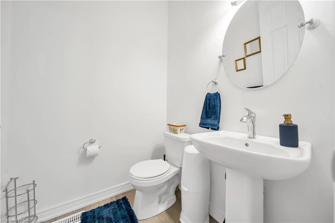
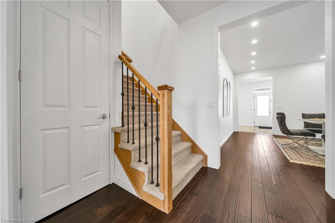
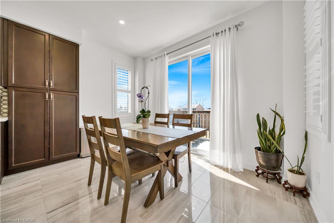
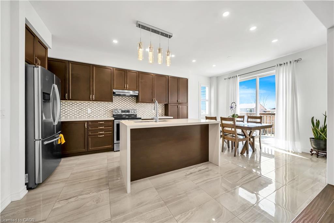
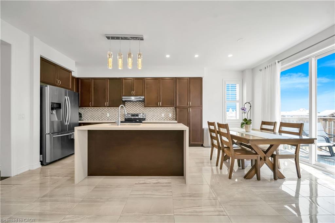
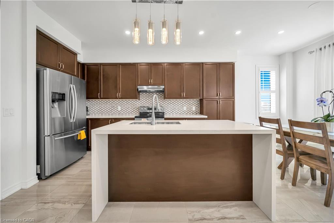
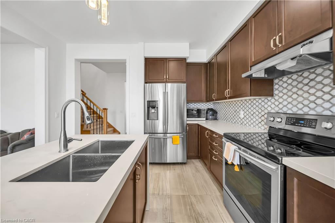
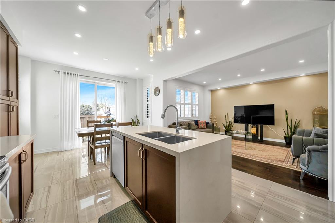
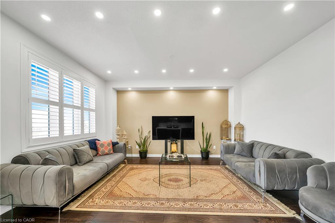
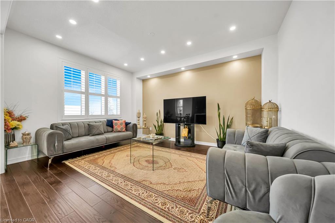
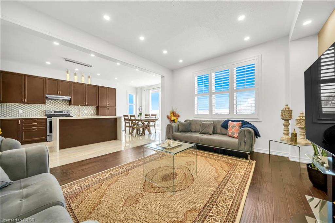
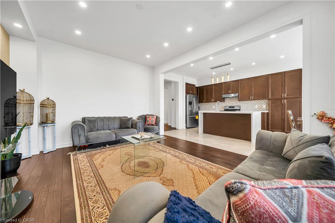
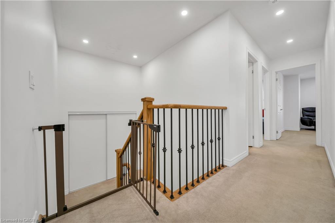
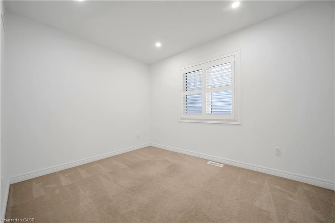
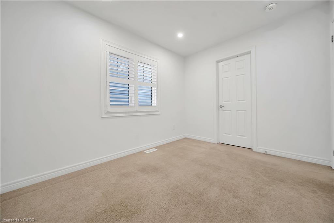
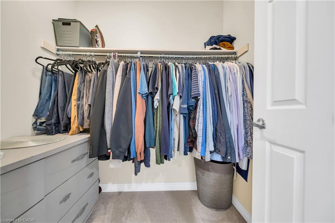
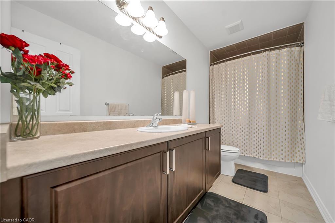
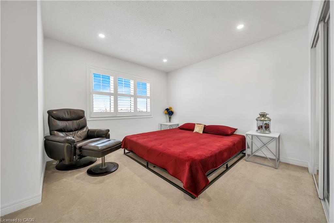
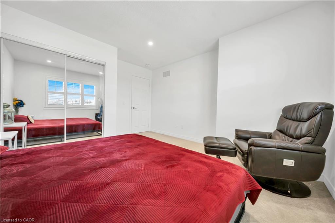
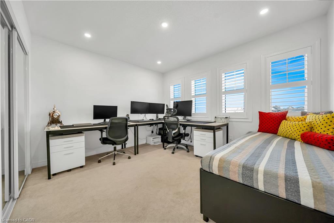
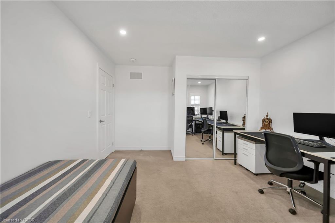
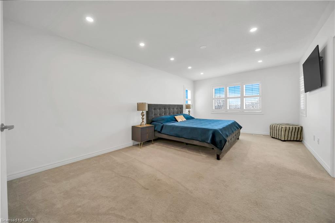
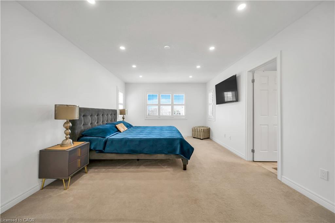
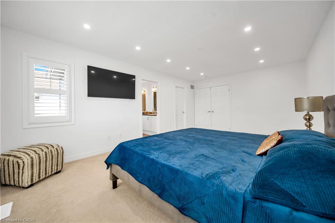
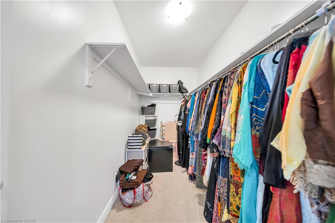
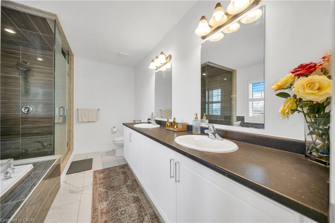
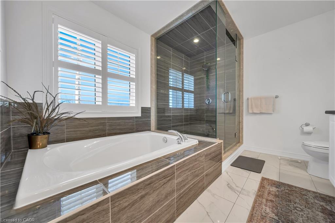
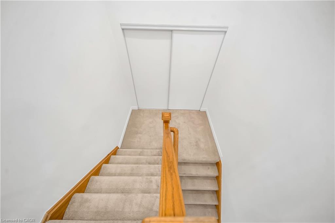
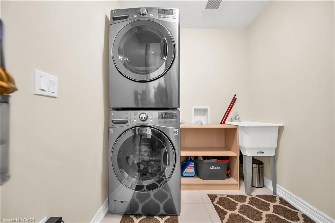
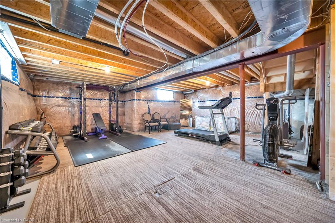
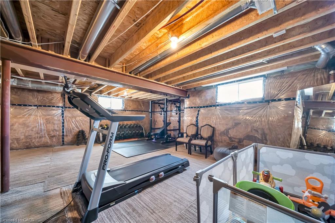
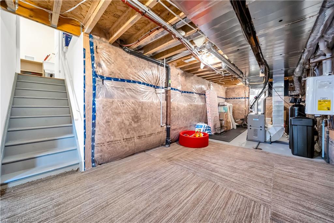
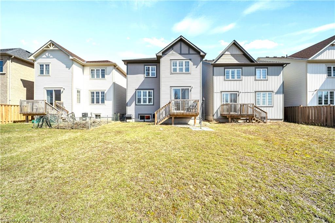
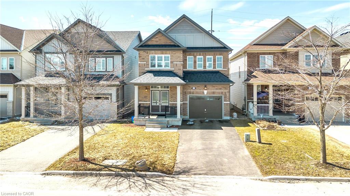
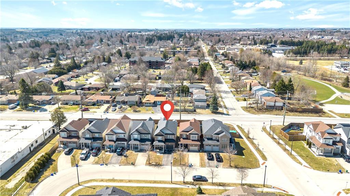
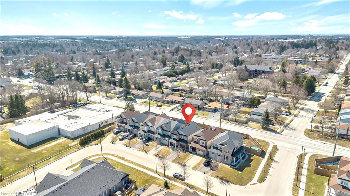
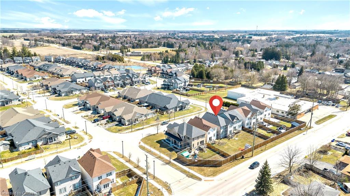
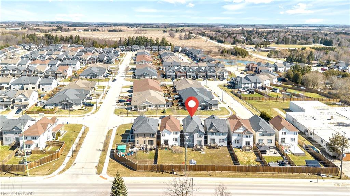
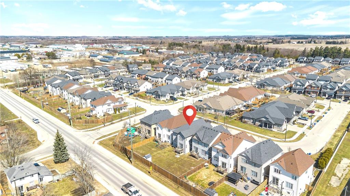
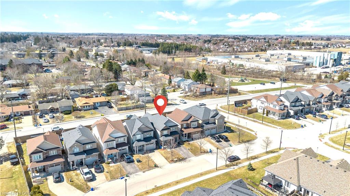
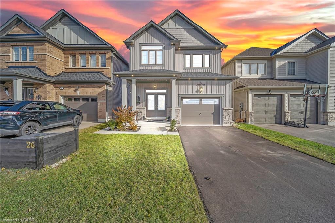
Experience Elevated Living on Prestigious Findlay Way, Fergus. Welcome to this exquisitely upgraded 4-bedroom, 3-bathroom residence, where timeless design meets modern sophistication in one of Fergus's most desirable family-oriented communities. From the moment you arrive, the home's impressive curb appeal and refined exterior set the tone for what lies within. Step inside to discover a thoughtfully curated interior featuring rich hardwood flooring, expansive living spaces, and an abundance of natural light that creates a warm yet elevated ambiance. At the heart of the home, the designer kitchen seamlessly integrates style and function-perfectly positioned to flow into the elegant dining area and open-concept living space, making it ideal for both intimate family moments and upscale entertaining. The upper level offers four generously proportioned bedrooms, including a serene primary retreat complete with a beautifully upgraded spa-inspired en-suite your private sanctuary to unwind. Additional bedrooms provide versatility for family, guests, or a sophisticated home office, complemented by a well-appointed second full bathroom. Outdoors, enjoy a private backyard setting designed for relaxation and leisure, while the single-car garage and meticulously maintained exterior enhance both convenience and curb appeal. Perfectly situated close to top-rated schools, scenic parks, and everyday amenities, this exceptional home offers the ideal balance of luxury, comfort, and location. A rare offering in Fergus-where style, space, and lifestyle converge.
Details
| MLS # | 40841460 |
|---|---|
| Listing Type | For Sale |
| Style | House |
| Sub-Type | Resale |
| Status | Active Under Contract |
| Year | 2018 |
| Days On Site | 118 |
| Listing Provided By | Luxe Home Town Realty Inc | Isha Sachdeva |
Features
| Bed(s) | 4 |
|---|---|
| Bath(s) | 3 Total |
| SQ Feet | 2,343 |
| Garage | 1 |
| Basement | Y |
| Story(s) | 2 |
| Zoning | R3.81.1 |
| Acreage | 0.01 |
Interior
| Rooms Total | 13 |
|---|---|
| Interior Features | Other |
| Cooling | Central Air |
| Cooling Yes / No | No |
| Heating | Forced Air, Natural Gas |
| Heating Yes / No | Yes |
Exterior
| Lot Features | Urban, Other |
|---|---|
| Construction Materials | Brick |
| Roof | Asphalt Shing |
Parking
| Garage Spaces | 1 |
|---|---|
| Parking Features | Attached Garage |
| Open Parking Yes / No | Yes |
| Attached Garage Yes / No | Yes |
Utilities
| Sewer | Sewer (Municipal) |
|---|
Taxes
| Tax Annual Amount | 4923 |
|---|
Area Information
| Province | ON |
|---|---|
| Region | Wellington |
| City | Fergus |
| Postal Code | N1M 0A4 |
| Area | Centre Wellington |
| Subarea | 53 Fergus |
| Community Name | 53 Fergus |
| Listing VS Median (in 53 Fergus) | |
Price: $855,000 low | high Med: $725,000 sqft: 2,343 low | high Med: 1,721 $ / sqft: $365 low | high Med: $421 On site: 118 low | high Med: 44 | |
Request a showing
Request a showing
Contact
Learn More About This Property

| Province | ON |
|---|---|
| Region | Wellington |
| City | Fergus |
| Postal Code | N1M 0A4 |
| Area | Centre Wellington |
| Subarea | 53 Fergus |
| Community Name | 53 Fergus |
| Listing VS Median (in 53 Fergus) | |
Price: $855,000 low | high Med: $725,000 sqft: 2,343 low | high Med: 1,721 $ / sqft: $365 low | high Med: $421 On site: 118 low | high Med: 44 | |
 | $799,00026 Gibbs WayFergus, ON N1M 0G7 |