45-292 Vine Street,St. Catharines, ON L2M 0E1
St. Catharines, ON L2M 0E1

Description
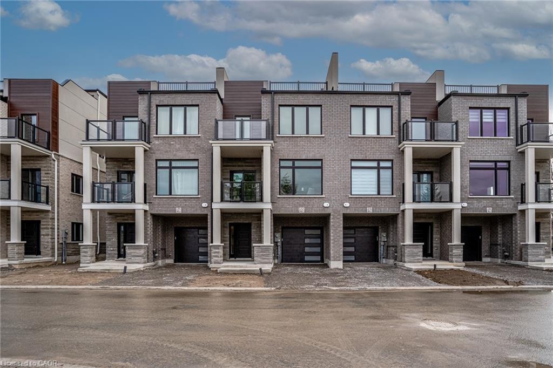
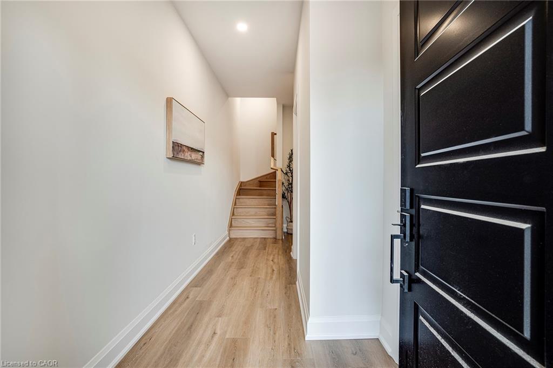
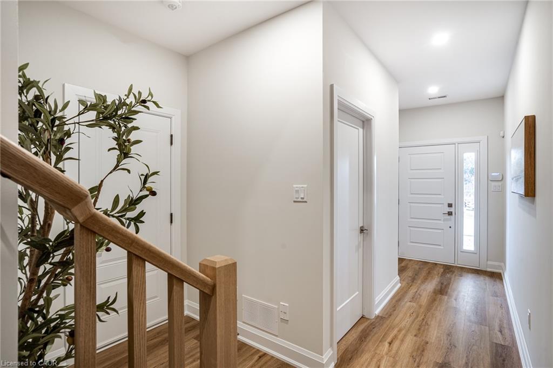
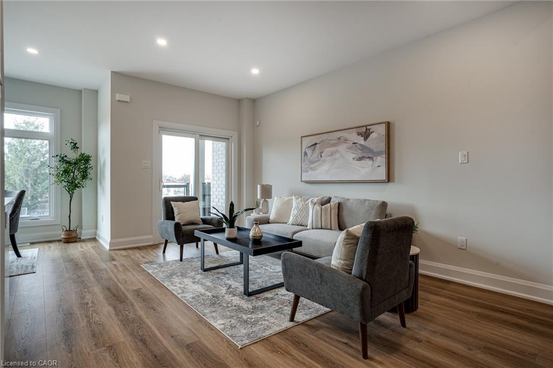
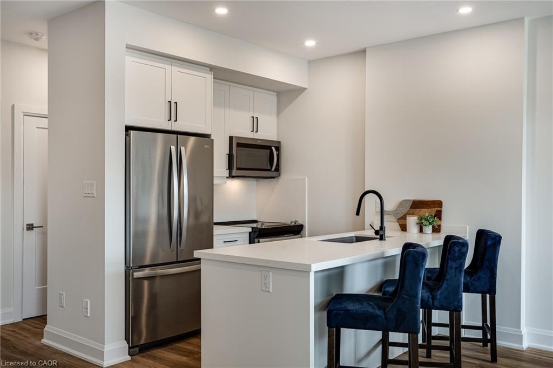
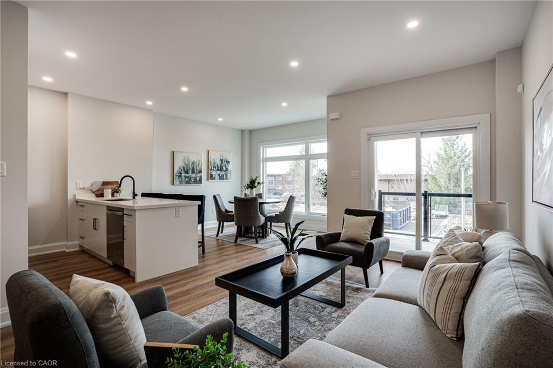
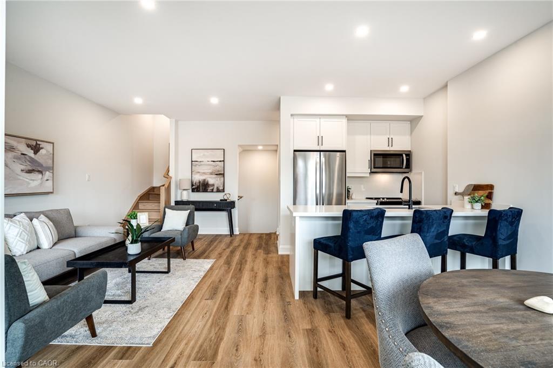
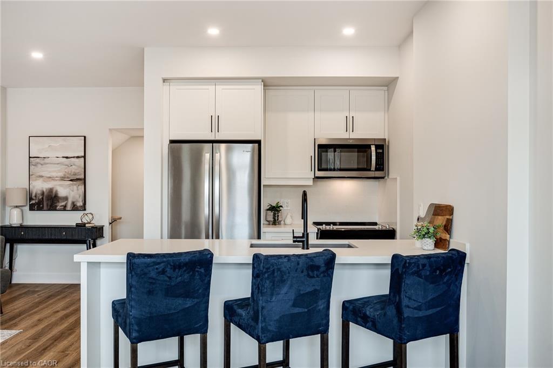
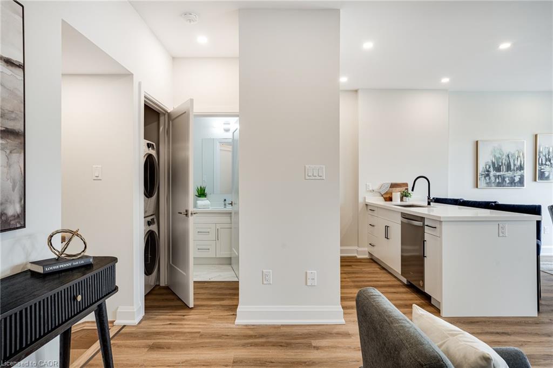
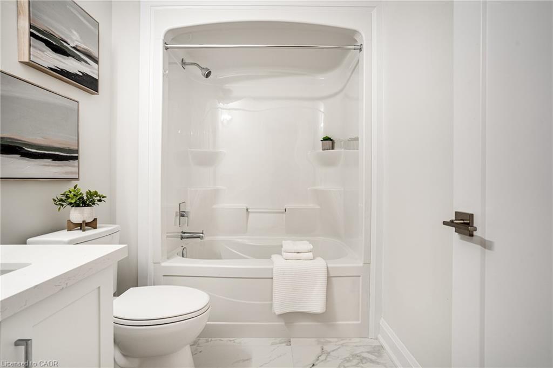
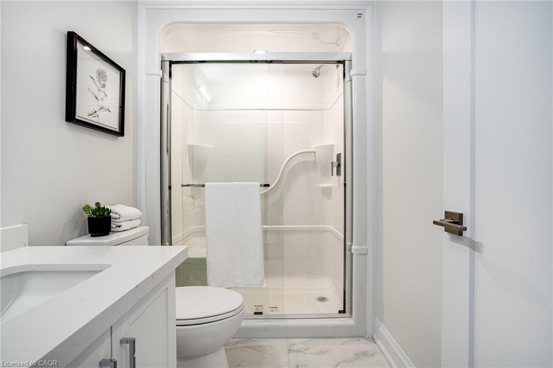
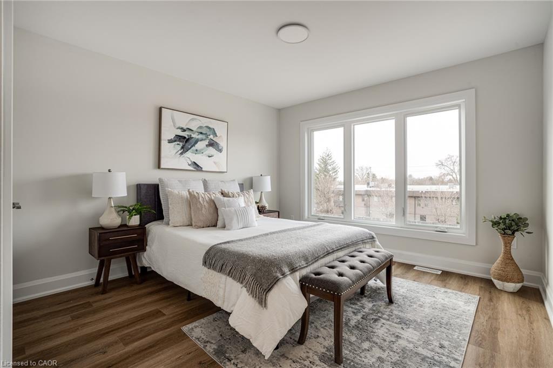
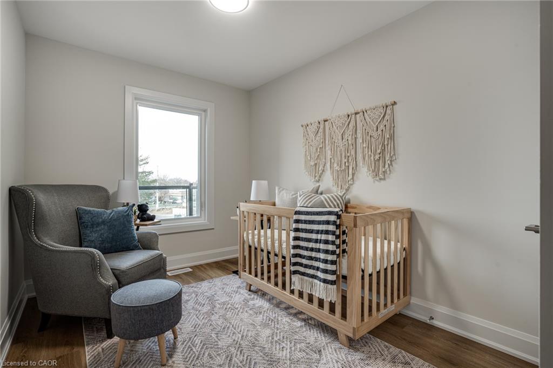
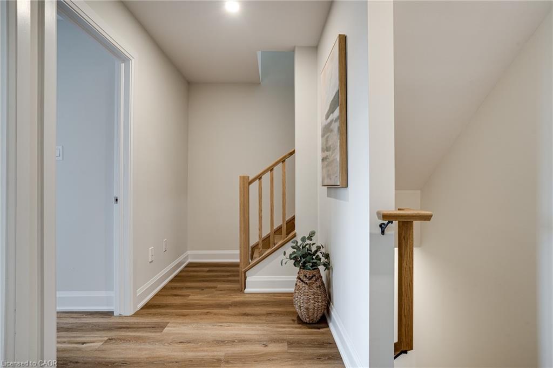
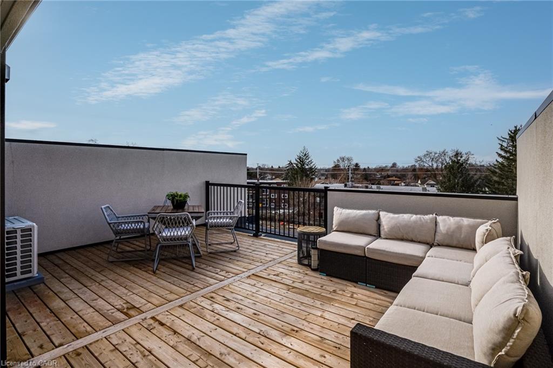
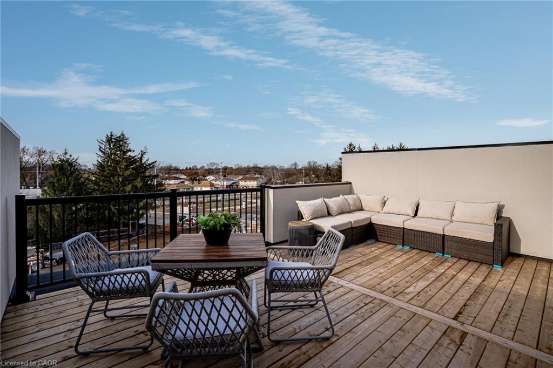
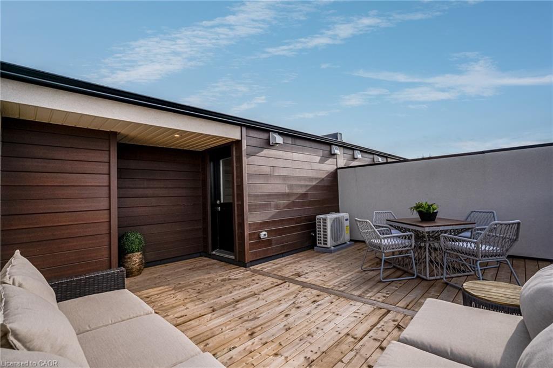
Built by Bevco Homes: Never before lived in townhome. Experience modern elegance with an open-concept main level that seamlessly blends style and functionality. The kitchen features a generous quartz island, soft-close cabinetry and brand-new appliances, setting the stage for effortless living. Enjoy the seamless transition from the kitchen to the dining and living areas, highlighted by expansive windows that bathe the space in natural light. Step out onto the covered balcony for additional outdoor enjoyment. The second floor boasts two well-appointed bedrooms, including a primary suite with a three-piece ensuite. An additional four-piece bathroom ensures ample convenience for all residents. Revel the sophisticated details such as smooth ceilings, a modern, carpet-free design, pot lights and oak stairs, handrails and spindles. Make the most of the private 310-square-foot rooftop terrace, perfect for relaxing, entertaining or enjoying the panoramic views. This property offers the convenience of parking for two vehicles-one in the driveway and one in the private garage with direct access to the home. Additional visitor parking is also available. Conveniently located close to all amenities and the QEW. Just move in and enjoy. Buy Option Available. Photos are of model home. Tenant to pay Utilities including tankless water heater/thermostat rental. Water is included in the rent.
Details
| MLS # | 40822734 |
|---|---|
| Listing Type | For Lease |
| Style | Town House |
| Sub-Type | New Construction |
| Status | Active |
| Days On Site | 179 |
| Listing Provided By | Keller Williams Edge Realty | Cynthia Biro |
Features
| Bed(s) | 2 |
|---|---|
| Bath(s) | 3 Total |
| SQ Feet | 1,435 |
| Garage | 1 |
| Story(s) | 3 |
| Zoning | I2 |
| Acreage | 0.02 |
| Golf Course | Yes |
Interior
| Appliances | Built-in Microwave, Dishwasher, Dryer, Refrigerator, Stove, Washer |
|---|---|
| Rooms Total | 8 |
| Interior Features | Auto Garage Door Remote(s), Built-In Appliances, Central Vacuum Roughed-in |
| Cooling | Central Air |
| Cooling Yes / No | No |
| Heating | Forced Air, Natural Gas |
| Heating Yes / No | Yes |
| Furnished | Unfurnished |
| Laundry Features | In-Suite |
Exterior
| Exterior Features | Balcony |
|---|---|
| Lot Features | Urban, Rectangular, Near Golf Course, Hospital, Park, Place of Worship, Public Transit, Schools |
| Construction Materials | Brick, Stone, Stucco |
| Roof | Flat |
| Foundation Details | Slab |
| Patio And Porch Features | Open, Terrace |
Parking
| Garage Spaces | 1 |
|---|---|
| Parking Features | Attached Garage, Garage Door Opener |
| Open Parking Yes / No | Yes |
| Attached Garage Yes / No | Yes |
Utilities
| Sewer | Sewer (Municipal) |
|---|
Area Information
| Province | ON |
|---|---|
| Region | Niagara |
| City | St. Catharines |
| Postal Code | L2M 0E1 |
| Area | St. Catharines |
| Subarea | 444 Carlton | Bunting |
| Community Name | 444 Carlton/Bunting |
| School District | Laura Secord Secondary |
| Elementary School | Lincoln Centennial, Prince Of Wh |
| High School | Laura Secord Secondary |
| Listing VS Median (in 444 Carlton/Bunting) | |
Price: $2,800 low | high Med: $347,450 sqft: 1,435 low | high Med: 1,068 $ / sqft: $2 low | high Med: $325 On site: 179 low | high Med: 182 | |
Request a showing
Request a showing
Contact
Learn More About This Property

| Province | ON |
|---|---|
| Region | Niagara |
| City | St. Catharines |
| Postal Code | L2M 0E1 |
| Area | St. Catharines |
| Subarea | 444 Carlton | Bunting |
| Community Name | 444 Carlton/Bunting |
| School District | Laura Secord Secondary |
| Elementary School | Lincoln Centennial, Prince Of Wh |
| High School | Laura Secord Secondary |
| Listing VS Median (in 444 Carlton/Bunting) | |
Price: $2,800 low | high Med: $347,450 sqft: 1,435 low | high Med: 1,068 $ / sqft: $2 low | high Med: $325 On site: 179 low | high Med: 182 | |